Skip main navigation
Sold for $323,450
  • $323,450

    2652 Gracie Dr, Harrisburg, PA 17112

    3beds
    2,012sqft
    Townhouse
    Built in 2007
    -- sqft lot
    $326,100 Zestimate®
    $161/sqft
    $2,320 Estimated rent

    Home value

    $326,100

    $300,000 - $352,000

    $2,320/mo

    Zestimate® history
    Loading
    Loading...

    Owner options

    List your home for rent

    $2,320/mo

    Rent Zestimate®

    Find your next renter with Zillow Rental Manager. Plus, with online applications, you can quickly screen prospective tenants – for free.

    Learn more

    $2,320/mo

    Rent Zestimate®

    Refinance and save

    $2,363/mo

    Est. payment

    Refinancing to a lower rate could help reduce your monthly payments and save thousands over the life of the loan.

    See today's rates

    $2,363/mo

    Est. payment

    Explore your selling options

    Work with a Zillow partner agent

    Leverage their expertise and Zillow's premium Showcase listings to get your home seen by more buyers.

    Get started

    List with your own agent

    Get your home in front of millions of buyers by listing it on Zillow.

    Learn how to do it

    Sell it yourself

    Take full control of how buyers see your home on Zillow by listing For Sale by Owner (FSBO).

    List your home

    What's special

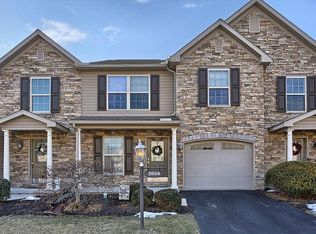
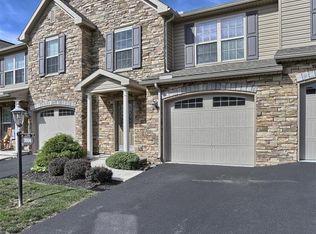
    Welcome to this lovely townhome, located in the popular "Townes at Forest Hills" community! You will immediately feel welcome when entering the attractive two-story foyer, that leads to a wonderful living room & dining room with a gas fireplace, luxury vinyl plank floors, a breakfast dining area with sliding door, leading to a deck with remote Sunsetter awning; and a gorgeous kitchen with quartz countertops, stainless-steel appliances, and a breakfast counter with seating for three. The private, maintenance free composite deck located off the kitchen, backs up to the wooded treeline and has plenty of space for outside dining - perfect for summertime enjoyment and your morning coffee! The main floor laundry, a large pantry with wood shelving, and a half bath are conveniently located next to the kitchen. The large primary bedroom with ceiling fan and custom made-to-fit window blinds, has a large walk-in closet with lighting, and an additional large wall closet- both located just outside of the primary bath. The spacious primary bath has a dual vanity sink, and walk-in shower with built-in seat. The basement is huge! It is currently unfinished but has an egress window so it could easily be finished into additional living space, or used for an awesome amount of storage. The efficient gas furnace, garage with opener and keypad; along with the quiet, cul-de-sac location, make this home a rare opportunity for low-maintenance, comfortable living! Please find the HOA maintenance schedule listed in associated docs. This beautiful home was off the market for a few months so the sellers could move into their new home, and now it's move in ready for you!

    Zillow last checked:

    Listing updated:

    Listed by:

    KELLEEN KERCHNER 717-877-0343,

    Howard Hanna Company-Harrisburg

    Bought with:

    ELLEN STOVER, RS350680

    Protus Realty, Inc.

    Source: Bright MLS,MLS#: PADA2050708MLS Logo

    Facts & features

    Interior

    Bedrooms & bathrooms
    • Bedrooms: 3
    • Bathrooms: 3
    • Full bathrooms: 2
    • 1/2 bathrooms: 1
    • Main level bathrooms: 1
    Rooms
    • Room types: Living Room, Dining Room, Primary Bedroom, Bedroom 2, Bedroom 3, Kitchen, Basement, Laundry, Bathroom 2, Primary Bathroom, Half Bath
    Primary bedroom
    • Features: Flooring - Carpet, Walk-In Closet(s), Window Treatments, Attached Bathroom
    • Level: Upper
    • Area: 221 Square Feet
    • Dimensions: 13 X 17
    Bedroom 2
    • Features: Flooring - Carpet, Walk-In Closet(s)
    • Level: Upper
    • Area: 156 Square Feet
    • Dimensions: 12 X 13
    Bedroom 3
    • Features: Flooring - Carpet
    • Level: Upper
    • Area: 153 Square Feet
    • Dimensions: 9 X 17
    Primary bathroom
    • Features: Double Sink, Bathroom - Walk-In Shower
    • Level: Upper
    • Area: 64 Square Feet
    • Dimensions: 8 X 8
    Bathroom 2
    • Features: Bathroom - Tub Shower
    • Level: Upper
    Basement
    • Level: Lower
    Dining room
    • Features: Flooring - Laminated
    • Level: Main
    • Area: 180 Square Feet
    • Dimensions: 12 X 15
    Half bath
    • Level: Main
    Kitchen
    • Features: Dining Area, Pantry, Breakfast Bar, Flooring - Luxury Vinyl Plank
    • Level: Main
    • Area: 190 Square Feet
    • Dimensions: 10 X 19
    Laundry
    • Level: Main
    Living room
    • Features: Fireplace - Gas, Window Treatments, Flooring - Luxury Vinyl Plank
    • Level: Main
    • Area: 228 Square Feet
    • Dimensions: 12 X 19
    Heating
    • Forced Air, Natural Gas
    Cooling
    • Central Air, Electric
    Appliances
    • Included: Dishwasher, Microwave, Refrigerator, Washer, Dryer, Oven/Range - Electric, Gas Water Heater
    • Laundry: Main Level, Laundry Room
    Features
    • Pantry, Primary Bath(s), Bathroom - Walk-In Shower, Breakfast Area, Upgraded Countertops, Open Floorplan, Ceiling Fan(s), Dining Area, Walk-In Closet(s), Dry Wall
    • Flooring: Luxury Vinyl, Carpet
    • Doors: Sliding Glass
    • Windows: Replacement, Window Treatments
    • Basement: Full,Unfinished,Concrete
    • Number of fireplaces: 1
    • Fireplace features: Gas/Propane
    Interior area
    • Total structure area: 3,012
    • Total interior livable area: 2,012 sqft
    • Finished area above ground: 2,012
    • Finished area below ground: 0

    Property

    Parking
    • Total spaces: 3
    • Parking features: Garage Faces Front, Garage Door Opener, Covered, Driveway, Attached, Off Street, On Street
    • Attached garage spaces: 1
    • Has uncovered spaces: Yes
    Accessibility
    • Accessibility features: Accessible Entrance
    Features
    • Levels: Two
    • Stories: 2
    • Patio & porch: Deck
    • Exterior features: Awning(s), Lighting, Sidewalks
    • Pool features: None
    • Has view: Yes
    • View description: Mountain(s)
    Lot
    • Features: Cul-De-Sac, Wooded, Backs to Trees, Suburban
    Details
    • Additional structures: Above Grade, Below Grade
    • Parcel number: 351272170000000
    • Zoning: RESIDENTIAL
    • Special conditions: Standard

    Construction

    Type & style
    • Home type: Townhouse
    • Architectural style: Traditional
    • Property subtype: Townhouse
    Materials
    • Vinyl Siding
    • Foundation: Permanent
    • Roof: Architectural Shingle
    Condition
    • Excellent
    • New construction: No
    • Year built: 2007

    Utilities & green energy

    • Electric: 200+ Amp Service
    • Sewer: Public Sewer
    • Water: Public

    Community & HOA

    Community
    • Subdivision: Townes At Forest Hills
    HOA
    • Has HOA: Yes
    • Amenities included: Common Grounds
    • Services included: Common Area Maintenance, Maintenance Grounds, Maintenance Structure, Insurance, Snow Removal
    • HOA fee: $265 monthly
    Location
    • Region: Harrisburg
    • Municipality: LOWER PAXTON TWP

    Financial & listing details

    • Price per square foot: $161/sqft
    • Tax assessed value: $212,100
    • Annual tax amount: $6,332
    • Date on market: 10/18/2025
    • Listing agreement: Exclusive Right To Sell
    • Listing terms: Cash,Conventional,FHA,VA Loan
    • Inclusions: Refrigerator, Washer, Dryer
    • Ownership: Condominium

    Price history

    DateEventPrice
    4/28/2026Sold$323,450+2.7%$161/sqft
    Source: Bright MLS #PADA2050708 Report a problem
    3/30/2026Pending sale$315,000$157/sqft
    Source: Bright MLS #PADA2050708 Report a problem
    3/28/2026Price change$315,000-3%$157/sqft
    Source: Bright MLS #PADA2050708 Report a problem
    3/13/2026Listed for sale$324,900-4.4%$161/sqft
    Source: Bright MLS #PADA2050708 Report a problem
    11/10/2025Listing removed$339,900$169/sqft
    Source: Bright MLS #PADA2050708 Report a problem
    11/3/2025Price change$339,900-2.9%$169/sqft
    Source: Bright MLS #PADA2050708 Report a problem
    10/18/2025Listed for sale$350,000+60.6%$174/sqft
    Source: Bright MLS #PADA2050708 Report a problem
    5/13/2019Sold$218,000$108/sqft
    Source: Public Record Report a problem
    3/22/2019Listed for sale$218,000+14.7%$108/sqft
    Source: Joy Daniels Real Estate Group, Ltd #PADA107454 Report a problem
    8/18/2015Sold$190,000$94/sqft
    Source: Public Record Report a problem

    Public tax history

    YearProperty taxesTax assessment
    2026$6,505 +5.7%$212,100
    2025$6,156 +7.8%$212,100
    2023$5,710 $212,100
    2022$5,710 +0.7%$212,100
    2021$5,673 +188.1%$212,100
    2020$1,969 +1.2%$212,100
    2019$1,946 -64.4%$212,100
    2018$5,460 $212,100
    2017-- $212,100
    2016-- $212,100
    2015-- $212,100
    2014-- $212,100
    2013-- $212,100
    2012-- $212,100
    2011-- $212,100
    2010-- $212,100 +421.1%
    2008-- $40,700
    2007-- $40,700
    Find assessor info on the county website

    Neighborhood: 17112

    Nearby schools

    GreatSchools rating
    Schools provided by the listing agent
    • High: Central Dauphin
    • District: Central Dauphin

    Source: Bright MLS. This data may not be complete. We recommend contacting the local school district to confirm school assignments for this home.

    Get pre-qualified for a loan
    At Zillow Home Loans, we can pre-qualify you in as little as 5 minutes with no impact to your credit score.

    An equal housing lender. NMLS #10287.

    Sell for more on Zillow
    Get a Zillow Showcase℠ listing at no additional cost and you could sell for .
    $326,100
    2% more
    +$6,522
    With Zillow Showcase(estimated)
    $332,622