Skip main navigation
Closed
  • $925,000

    2652 Green Meadows Ln, Atlanta, GA 30319

    3beds
    2,333sqft
    Single Family Residence, Residential
    Built in 1951
    0.3 Acres Lot
    $929,800 Zestimate®
    $396/sqft
    $2,892 Estimated rent

    Home value

    $929,800

    $874,000 - $995,000

    $2,892/mo

    Zestimate® history
    Loading
    Loading...

    Owner options

    List your home for rent

    $2,892/mo

    Rent Zestimate®

    Find your next renter with Zillow Rental Manager. Plus, with online applications, you can quickly screen prospective tenants – for free.

    Learn more

    $2,892/mo

    Rent Zestimate®

    Refinance and save

    $5,695/mo

    Est. payment

    Refinancing to a lower rate could help reduce your monthly payments and save thousands over the life of the loan.

    See today's rates

    $5,695/mo

    Est. payment

    Explore your selling options

    Work with a Zillow partner agent

    Leverage their expertise and Zillow's premium Showcase listings to get your home seen by more buyers.

    Get started

    List with your own agent

    Get your home in front of millions of buyers by listing it on Zillow.

    Learn how to do it

    Sell it yourself

    Take full control of how buyers see your home on Zillow by listing For Sale by Owner (FSBO).

    List your home

    What's special

    Generous front yardUpdated kitchenBrand-new roofIsland for casual diningUpdated shuttersWelcoming entryStainless steel appliances
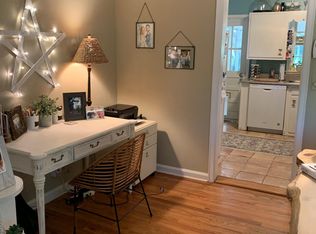
    Storybook curb appeal and an irresistible presence set the tone for this beautifully updated Ashford Park cottage, perfectly positioned just steps from the energy of Dresden Drive. Perfectly positioned on a flat, picturesque lot, the home offers a generous front yard and a lush, fully enclosed backyard framed by mature trees and curated landscaping, creating a rare sense of privacy and tranquility in one of Brookhaven’s most walkable locations. A welcoming entry opens to a versatile front living space, ideal as a dining room, sitting room, or home office, flowing seamlessly into the updated kitchen beyond. Centrally positioned, the kitchen features crisp white cabinetry, sleek black granite countertops, stainless steel appliances, and an island for casual dining, along with a bright breakfast nook that adds warmth and functionality. The kitchen extends seamlessly into the oversized living room, where floor-to-ceiling windows flood the space with natural light, blurring the line between indoor and outdoor living. The main level includes two well-sized secondary bedrooms and a full bath with dual vanities, offering flexibility for guests or everyday living. Upstairs, the primary suite serves as a private retreat, complete with a spacious walk-in closet and a well-appointed bath featuring dual vanities, stone tile flooring and walls, a separate shower, and spa-like bath. Adjacent to the primary suite is a spacious flex space, perfect for an additional lounge, home office, or fitness area. The backyard is a true standout, fully turfed, level, and thoughtfully designed to maximize usability while maintaining a peaceful, garden-like setting. The exterior has been beautifully enhanced with a brand-new roof, fresh white paint, a new front door, and updated shutters. Along the side of the home, a small set of steps leads to a partial basement offering valuable storage. Thoughtfully updated and ideally located, this home offers a unique opportunity to enjoy the best of Brookhaven living today, with long-term value supported by the exceptional lot and premier location. Imagine life just moments from Dresden Drive, where dining, shopping, green space, and community events are all right at your doorstep.

    Zillow last checked:

    Listing updated:

    Listing Provided by:

    Aly Berry,

    Atlanta Fine Homes Sotheby's International 404-229-3136

    Bought with:

    Nicole Farmer, 371225

    Beacham and Company

    Source: FMLS GA,MLS#: 7757820MLS Logo

    Facts & features

    Interior

    Bedrooms & bathrooms
    • Bedrooms: 3
    • Bathrooms: 2
    • Full bathrooms: 2
    • Main level bathrooms: 1
    • Main level bedrooms: 2
    Primary bedroom
    • Features: Sitting Room, Other
    • Level: Sitting Room, Other
    Bedroom
    • Features: Sitting Room, Other
    Primary bathroom
    • Features: Double Vanity, Separate Tub/Shower, Other
    Dining room
    • Features: Open Concept
    Kitchen
    • Features: Breakfast Bar, Cabinets White, Eat-in Kitchen, Kitchen Island, Pantry, Stone Counters, View to Family Room
    Heating
    • Natural Gas
    Cooling
    • Central Air
    Appliances
    • Included: Dishwasher, Disposal, Gas Oven, Gas Range, Gas Water Heater, Microwave, Refrigerator
    • Laundry: Main Level
    Features
    • Bookcases, Double Vanity, His and Hers Closets, Walk-In Closet(s)
    • Flooring: Carpet, Hardwood
    • Windows: None
    • Basement: Crawl Space,Partial
    • Number of fireplaces: 1
    • Fireplace features: Living Room
    • Common walls with other units/homes: No Common Walls
    Interior area
    • Total structure area: 2,333
    • Total interior livable area: 2,333 sqft

    Property

    Parking
    • Parking features: Driveway
    • Has uncovered spaces: Yes
    Accessibility
    • Accessibility features: None
    Features
    • Levels: Two
    • Stories: 2
    • Patio & porch: Patio
    • Exterior features: Private Yard
    • Pool features: None
    • Spa features: None
    • Fencing: Back Yard
    • Has view: Yes
    • View description: Other
    • Waterfront features: None
    • Body of water: None
    Lot
    • Size: 0.30 Acres
    • Dimensions: 199 x 65
    • Features: Back Yard, Front Yard, Landscaped, Level, Private
    Details
    • Additional structures: None
    • Parcel number: 18 241 14 004
    • Other equipment: None
    • Horse amenities: None

    Construction

    Type & style
    • Home type: SingleFamily
    • Architectural style: Bungalow,Traditional
    • Property subtype: Single Family Residence, Residential
    Materials
    • Frame
    • Roof: Composition
    Condition
    • Updated/Remodeled
    • New construction: No
    • Year built: 1951

    Utilities & green energy

    • Electric: None
    • Sewer: Public Sewer
    • Water: Public
    • Utilities for property: Cable Available, Electricity Available, Natural Gas Available, Phone Available, Sewer Available, Water Available
    Green energy
    • Energy efficient items: None
    • Energy generation: None
    • Water conservation: Low-Flow Fixtures

    Community & neighborhood

    Security
    • Security features: Smoke Detector(s)
    Community
    • Community features: Near Public Transport, Near Schools, Near Shopping, Near Trails/Greenway, Park, Playground, Restaurant, Other
    Location
    • Region: Atlanta
    • Subdivision: Ashford Park

    Other

    Other facts
    • Road surface type: Asphalt

    Price history

    DateEventPrice
    5/22/2026Sold$925,000+8.8%$396/sqft
    Source: FMLS GA #7757820 Report a problem
    5/7/2026Pending sale$850,000$364/sqft
    Source: FMLS GA #7757820 Report a problem
    4/29/2026Listed for sale$850,000+37.1%$364/sqft
    Source: FMLS GA #7757820 Report a problem
    4/3/2020Sold$620,000+0.8%$266/sqft
    Source: FMLS GA #6691677 Report a problem
    4/2/2020Pending sale$615,000$264/sqft
    Source: Atlanta Fine Homes Sotheby's International Realty #6691677 Report a problem
    4/2/2020Listed for sale$615,000+33.7%$264/sqft
    Source: Atlanta Fine Homes Sotheby's International Realty #6691677 Report a problem
    9/26/2014Sold$460,000+2.2%$197/sqft
    Source: FMLS GA #5335444 Report a problem
    8/27/2014Pending sale$450,000$193/sqft
    Source: Keller Williams Realty First Atlanta #5335444 Report a problem
    8/23/2014Listed for sale$450,000+109.3%$193/sqft
    Source: Keller Williams Realty First Atlanta #5335444 Report a problem
    12/20/2002Sold$215,000+79.2%$92/sqft
    Source: Public Record Report a problem
    9/30/1996Sold$120,000+84.9%$51/sqft
    Source: Public Record Report a problem
    5/10/1994Sold$64,900$28/sqft
    Source: Public Record Report a problem

    Public tax history

    YearProperty taxesTax assessment
    2025$8,469 +0.8%$320,440 +4.6%
    2024$8,404 +10.7%$306,320 +3.5%
    2023$7,589 +6.2%$295,880 +18.6%
    2022$7,148 +3%$249,520 +3.4%
    2021$6,938 +26.9%$241,200 +19.7%
    2020$5,467 -1.1%$201,480 -2%
    2019$5,528 +10.9%$205,680 +14.1%
    2018$4,984 -5.4%$180,320 +1.6%
    2017$5,267 +15.2%$177,520 -0.6%
    2016$4,570 $178,680 +61.8%
    2014$4,570 $110,400 +7.1%
    2013-- $103,120 +9.7%
    2012-- $94,000 +1%
    2011-- $93,080
    2010$3,067 $93,080
    2009$3,067 +15.9%$93,080
    2008$2,645 -0.9%$93,080
    2007$2,668 $93,080
    2006$2,668 +22.4%$93,080 +16.2%
    2005$2,179 +8%$80,080 +5.3%
    2004$2,018 +0.4%$76,080
    2003$2,011 -35.5%$76,080
    2002$3,117 +149.9%$76,080 +13.6%
    2001$1,248 $66,960

    Find assessor info on the county website

    Neighborhood: Ashford Park

    Nearby schools

    GreatSchools rating
    Schools provided by the listing agent
    • Elementary: Ashford Park
    • Middle: Chamblee
    • High: Chamblee

    Source: FMLS GA. This data may not be complete. We recommend contacting the local school district to confirm school assignments for this home.

    Get a cash offer in 3 minutes
    Find out how much your home could sell for in as little as 3 minutes with a no-obligation cash offer.
    Estimated market value
    $929,800
    Get a cash offer in 3 minutes
    Find out how much your home could sell for in as little as 3 minutes with a no-obligation cash offer.
    Estimated market value
    $929,800