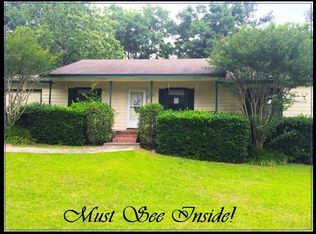
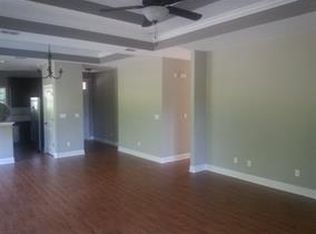
Welcome to this well-maintained and beautifully updated home. Floor plan maximizes space with an open living/dining area, separate kitchen, split bedroom plan, indoor laundry room, and a garage. Main living area features high ceilings, wood burning fireplace, and lots of windows overlooking both the covered front porch, and the privacy-fenced backyard. Spacious kitchen is beautiful with new granite countertops, several new appliances, new sink and faucet, newly painted cabinets, and more. Primary bedroom is complete with two walk-in closets, new vanity in bathroom, and it’s own exterior door. French doors by the dining area lead to the private backyard with a patio and plenty of room for pets, play equipment, and gardening or relaxing. Inviting garage with painted floor is great for parking, storage, workshop area, or additional outdoor living space. Other recent improvements include fresh paint throughout including ceilings, new switchplates, new smoke detectors, several new light fixtures and fans, custom blinds throughout, tree removal and branches trimmed. HVAC 2019, Roof 2018.
Sold for $230,000
$230,000
2652 Hartsfield Rd, Tallahassee, FL 32303
3beds
1,136sqft
Single Family Residence
Built in 1990
0.27 Acres Lot
$230,500 Zestimate®
$202/sqft
$2,054 Estimated rent
Home value
$230,500
$219,000 - $242,000
$2,054/mo
Zestimate® history
Owner options
List your home for rent
$2,054/mo
Rent Zestimate®
Find your next renter with Zillow Rental Manager. Plus, with online applications, you can quickly screen prospective tenants – for free.
$2,054/mo
Rent Zestimate®
Refinance and save
$1,865/mo
Est. payment
Refinancing to a lower rate could help reduce your monthly payments and save thousands over the life of the loan.
$1,865/mo
Est. payment
Explore your selling options
Work with a Zillow partner agent
Leverage their expertise and Zillow's premium Showcase listings to get your home seen by more buyers.
Get startedList with your own agent
Get your home in front of millions of buyers by listing it on Zillow.
Learn how to do itSell it yourself
Take full control of how buyers see your home on Zillow by listing For Sale by Owner (FSBO).
List your homeWhat's special
New sink and faucetNew granite countertopsHigh ceilingsIndoor laundry roomNew smoke detectorsWood burning fireplaceSpacious kitchen
Zillow last checked:
Listing updated:
Listed by:
Nan B Greynolds 850-509-9210,
The Naumann Group Real Estate
Bought with:
Christie Perkins, 3043297
Coldwell Banker Hartung
Source: TBR,MLS#: 401260
Facts & features
Interior
Bedrooms & bathrooms
- Bedrooms: 3
- Bathrooms: 2
- Full bathrooms: 2
Rooms
- Room types: Other, Utility Room
Primary bedroom
- Dimensions: 14x11
Bedroom 2
- Dimensions: 16x11
Bedroom 3
- Dimensions: 11x10
Dining room
- Dimensions: 10x8
Family room
- Dimensions: 16x16
Kitchen
- Dimensions: 11x8
Living room
- Dimensions: 0
Other
- Dimensions: 5x8
Heating
- Central, Electric, Wood
Cooling
- Central Air, Ceiling Fan(s), Electric
Appliances
- Included: Dishwasher, Disposal, Ice Maker, Microwave, Refrigerator, Stove
Features
- Tray Ceiling(s), High Ceilings, Vaulted Ceiling(s), Window Treatments, Split Bedrooms, Walk-In Closet(s)
- Flooring: Carpet, Tile
- Has fireplace: Yes
Interior area
- Total structure area: 1,136
- Total interior livable area: 1,136 sqft
Property
Parking
- Total spaces: 1
- Parking features: Garage, One Car Garage
- Garage spaces: 1
Features
- Stories: 1
- Patio & porch: Covered, Patio, Porch
- Exterior features: Fully Fenced
- Fencing: Fenced
- View description: None
Lot
- Size: 0.27 Acres
- Dimensions: 82 x 140 x 82 x 140
Details
- Parcel number: 212105C0040
- Special conditions: Standard
Construction
Type & style
- Home type: SingleFamily
- Architectural style: One Story,Traditional
- Property subtype: Single Family Residence
Materials
- Vinyl Siding
Condition
- Year built: 1990
Utilities & green energy
- Sewer: Public Sewer
Community & HOA
Community
- Subdivision: Hartsfield Woods
HOA
- Has HOA: Yes
- Services included: Other
- HOA fee: $150 annually
Location
- Region: Tallahassee
Financial & listing details
- Price per square foot: $202/sqft
- Tax assessed value: $175,202
- Annual tax amount: $2,495
- Date on market: 6/15/2026
- Cumulative days on market: 39 days
- Listing terms: Conventional,FHA,VA Loan
- Road surface type: Paved
Price history
| Date | Event | Price |
|---|---|---|
| 7/24/2026 | Sold | $230,000-4.2%$202/sqft |
Source:  TBR #401260 Report a problem TBR #401260 Report a problem | ||
| 6/21/2026 | Contingent | $240,000$211/sqft |
Source: TBR #401260 Report a problem | ||
| 6/15/2026 | Listed for sale | $240,000$211/sqft |
Source: TBR #401260 Report a problem | ||
Public tax history
| Year | Property taxes | Tax assessment |
|---|---|---|
| 2025 | $2,495 +3.3% | $173,438 +2.9% |
| 2024 | $2,415 -21.6% | $168,550 +7% |
| 2023 | $3,080 +13% | $157,518 +10% |
| 2022 | $2,726 +9.1% | $143,198 +10% |
| 2021 | $2,499 +11% | $130,180 +9.3% |
| 2020 | $2,251 +2.8% | $119,061 +3.9% |
| 2019 | $2,190 | $114,557 +2.7% |
| 2018 | $2,190 +1.8% | $111,495 +5% |
| 2017 | $2,151 +9.8% | $106,185 +2.7% |
| 2016 | $1,958 | $103,376 +2.7% |
| 2015 | $1,958 | $100,651 +2.5% |
| 2014 | $1,958 | $98,221 -1.6% |
| 2013 | -- | $99,815 -0.9% |
| 2012 | -- | $100,678 -4% |
| 2011 | -- | $104,914 -2.2% |
| 2010 | -- | $107,320 -1.8% |
| 2009 | -- | $109,257 |
| 2008 | -- | -- |
| 2007 | -- | $123,678 +10.6% |
| 2006 | -- | $111,829 +37.8% |
| 2005 | -- | $81,169 |
| 2004 | -- | $81,169 +3.1% |
| 2003 | -- | $78,757 +4.1% |
| 2002 | -- | $75,673 +2.3% |
| 2001 | -- | $73,968 |
| 2000 | $1,586 | $73,968 |
Find assessor info on the county website
Neighborhood: 32303
Nearby homes
- $202,9003 bd2 ba1.1k sqft2660 Hartsfield Rd, Tallahassee, FL 32303Off Market
- $217,2003 bd2 ba1.1k sqft2644 Hartsfield Rd, Tallahassee, FL 32303Off Market
- $207,900-- bd-- ba1.1k sqft2709 Veda St, Tallahassee, FL 32303Off Market
- $288,3003 bd2 ba1.4k sqft2299 Hunters Moon Trail, Tallahassee, FL 32303Off Market
- $226,2003 bd2 ba1.1k sqft2636 Hartsfield Rd, Tallahassee, FL 32303Off Market
- $221,000-- bd-- ba1.2k sqft2707 Veda St, Tallahassee, FL 32303Off Market
- $195,5003 bd2 ba1.1k sqft2306 Brynmahr Dr, Tallahassee, FL 32303Off Market
- $376,300-- bd-- ba3.5k sqft2301 Cumberland Dr, Tallahassee, FL 32303Off Market
Nearby schools
GreatSchools rating
- 5/10Astoria Park Elementary SchoolGrades: PK-5Distance: 1 mi
- 2/10Griffin Middle SchoolGrades: 6-8Distance: 2.7 mi
- 2/10Amos P. Godby High SchoolGrades: 9-12Distance: 1.6 mi
Schools provided by the listing agent
- Elementary: ASTORIA PARK
- Middle: GRIFFIN
- High: GODBY
Source: TBR. This data may not be complete. We recommend contacting the local school district to confirm school assignments for this home.
Sell for more on Zillow
Get a Zillow Showcase℠ listing at no additional cost and you could sell for .
$230,500
2% more
+$4,610
With Zillow Showcase(estimated)
$235,110
Sell for more on Zillow
Get a Zillow Showcase℠ listing at no additional cost and you could sell for .
$230,500
2% more
+$4,610
With Zillow Showcase(estimated)
$235,110
- Florida
- Leon County
- Tallahassee
- 32303
- 2652 Hartsfield Rd
