Great location in Butler Township. Irongate Farms. Spacious brick ranch offers a large flowing floor plan with a see through propane fireplace Living Room to Family Room. Galley kitchen with appliances. Recessed lighting in the kitchen. Numerous upgrades to the home including Trane HVAC w/heat pump, insulated vinyl windows, dimensional roof was a tear off in 2014. Carpeting throughout, huge plus to the home is the patio/Florida Room which measures 22 X 13 with insulated windows and doors, brick half wall, footer, and the patio roof is built into the roof eaves and soffits and trusses. Very nice room to enjoy the outside with the protection of inside. This room adds 286 square feet to the living area off the Family Room which brings the total square footage to 2308 sq ft plus the attached 2 car garage. Beautiful stamped concrete patio is approximately 42 X 23 minus the patio room. Great area for grilling or relaxing.
AGENTS NOTE- Home is a bit dated however exceptionally clean.
Schedule your showing today. contact Listing Agents for any details and concerns. We look forward to working with you.
Sold for $283,500
$283,500
2652 Haverstraw Ave, Dayton, OH 45414
4beds
2,022sqft
Single Family Residence
Built in 1977
0.34 Acres Lot
$300,300 Zestimate®
$140/sqft
$2,235 Estimated rent
Home value
$300,300
$276,000 - $327,000
$2,235/mo
Zestimate® history
Owner options
List your home for rent
$2,235/mo
Rent Zestimate®
Find your next renter with Zillow Rental Manager. Plus, with online applications, you can quickly screen prospective tenants – for free.
$2,235/mo
Rent Zestimate®
Refinance and save
$1,935/mo
Est. payment
Refinancing to a lower rate could help reduce your monthly payments and save thousands over the life of the loan.
$1,935/mo
Est. payment
Explore your selling options
Work with a Zillow partner agent
Leverage their expertise and Zillow's premium Showcase listings to get your home seen by more buyers.
Get startedList with your own agent
Get your home in front of millions of buyers by listing it on Zillow.
Learn how to do itSell it yourself
Take full control of how buyers see your home on Zillow by listing For Sale by Owner (FSBO).
List your homeWhat's special
Spacious brick ranchBrick half wallLarge flowing floor planRecessed lightingSee through propane fireplaceInsulated windows and doorsGalley kitchen
Zillow last checked:
Listing updated:
Listed by:
John A Moe (937)540-1234,
Irongate Inc.,
Marty Marvin Moe 937-369-1097,
Irongate Inc.
Bought with:
Casey Fisher, 2018000525
Glasshouse Realty Group
Source: DABR MLS,MLS#: 923834 Originating MLS: Dayton Area Board of REALTORS
Originating MLS: Dayton Area Board of REALTORSFacts & features
Interior
Bedrooms & bathrooms
- Bedrooms: 4
- Bathrooms: 2
- Full bathrooms: 2
- Main level bathrooms: 2
Primary bedroom
- Level: Main
- Dimensions: 23 x 11
Bedroom
- Level: Main
- Dimensions: 13 x 10
Bedroom
- Level: Main
- Dimensions: 12 x 10
Bedroom
- Level: Main
- Dimensions: 11 x 10
Breakfast room nook
- Level: Main
- Dimensions: 9 x 8
Dining room
- Level: Main
- Dimensions: 9 x 9
Entry foyer
- Level: Main
- Dimensions: 15 x 6
Family room
- Level: Main
- Dimensions: 18 x 12
Florida room
- Level: Main
- Dimensions: 22 x 13
Kitchen
- Level: Main
- Dimensions: 18 x 9
Living room
- Level: Main
- Dimensions: 17 x 14
Utility room
- Level: Main
- Dimensions: 8 x 8
Heating
- Electric, Heat Pump
Cooling
- Central Air, Heat Pump
Appliances
- Included: Dishwasher, Disposal, Microwave, Range, Refrigerator, Electric Water Heater
Features
- Galley Kitchen, Skylights
- Windows: Double Pane Windows, Insulated Windows, Vinyl, Skylight(s)
- Has fireplace: Yes
- Fireplace features: Gas, Glass Doors
Interior area
- Total structure area: 2,022
- Total interior livable area: 2,022 sqft
Property
Parking
- Total spaces: 2
- Parking features: Attached, Garage, Two Car Garage, Garage Door Opener
- Attached garage spaces: 2
Features
- Levels: One
- Stories: 1
- Patio & porch: Patio
- Exterior features: Patio, Propane Tank - Leased
Lot
- Size: 0.34 Acres
- Dimensions: 110 x 136
Details
- Parcel number: A01260140006
- Zoning: Residential
- Zoning description: Residential
Construction
Type & style
- Home type: SingleFamily
- Property subtype: Single Family Residence
Materials
- Brick, Frame
- Foundation: Slab
Condition
- Year built: 1977
Utilities & green energy
- Sewer: Storm Sewer
- Water: Public
- Utilities for property: Sewer Available, Water Available, Cable Available
Community & HOA
Community
- Security: Smoke Detector(s)
- Subdivision: Irongate Farm
HOA
- Has HOA: No
Location
- Region: Dayton
Financial & listing details
- Price per square foot: $140/sqft
- Tax assessed value: $214,890
- Annual tax amount: $4,746
- Date on market: 11/13/2024
- Listing terms: Conventional
Price history
| Date | Event | Price |
|---|---|---|
| 12/16/2024 | Sold | $283,500-1.6%$140/sqft |
Source:  DABR MLS #923834 Report a problem DABR MLS #923834 Report a problem | ||
| 11/23/2024 | Pending sale | $288,000$142/sqft |
Source: DABR MLS #923834 Report a problem | ||
| 11/14/2024 | Listed for sale | $288,000+94.6%$142/sqft |
Source: DABR MLS #923834 Report a problem | ||
| 9/9/2014 | Sold | $148,000-1.3%$73/sqft |
Source: Agent Provided Report a problem | ||
| 7/27/2014 | Listed for sale | $149,900$74/sqft |
Source: RE/MAX Alliance #589449 Report a problem | ||
Public tax history
| Year | Property taxes | Tax assessment |
|---|---|---|
| 2025 | $4,746 -0.3% | $75,220 |
| 2024 | $4,759 +2.7% | $75,220 |
| 2023 | $4,632 +13.1% | $75,220 +42% |
| 2022 | $4,096 0% | $52,970 |
| 2021 | $4,097 +0.3% | $52,970 |
| 2020 | $4,086 +3.3% | $52,970 +13.3% |
| 2019 | $3,955 -0.2% | $46,760 |
| 2018 | $3,963 +0.7% | $46,760 |
| 2017 | $3,936 -0.3% | $46,760 +1.6% |
| 2016 | $3,949 +4.1% | $46,030 |
| 2015 | $3,792 +1.3% | $46,030 |
| 2014 | $3,745 | $46,030 |
Find assessor info on the county website
Neighborhood: 45414
Nearby homes
- $324,3004 bd3 ba2.8k sqft2660 Haverstraw Ave, Dayton, OH 45414Off Market

- $311,7004 bd3 ba2.2k sqft2644 Haverstraw Ave, Dayton, OH 45414Off Market

- $250,2003 bd2 ba1.7k sqft2661 Coppersmith Ave, Dayton, OH 45414Off Market
- $242,0003 bd2 ba1.6k sqft2651 Coppersmith Ave, Dayton, OH 45414Sold
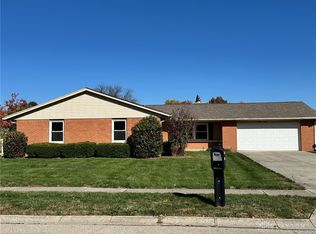
- $307,3003 bd2 ba1.9k sqft2649 Haverstraw Ave, Dayton, OH 45414Off Market
- $355,0004 bd3 ba3k sqft2671 Coppersmith Ave, Dayton, OH 45414Sold
- $333,5003 bd3 ba2.8k sqft2668 Haverstraw Ave, Dayton, OH 45414Off Market
- $270,3003 bd2 ba2k sqft2657 Haverstraw Ave, Dayton, OH 45414Off Market
Nearby schools
GreatSchools rating
- 6/10Smith Middle SchoolGrades: 3-5Distance: 0.9 mi
- 6/10Morton Middle SchoolGrades: 6-8Distance: 1.7 mi
- 7/10Butler High SchoolGrades: 9-12Distance: 2.6 mi
Schools provided by the listing agent
- District: Vandalia-Butler
Source: DABR MLS. This data may not be complete. We recommend contacting the local school district to confirm school assignments for this home.
Get a cash offer in 3 minutes
Find out how much your home could sell for in as little as 3 minutes with a no-obligation cash offer.
Estimated market value
$300,300
Get a cash offer in 3 minutes
Find out how much your home could sell for in as little as 3 minutes with a no-obligation cash offer.
Estimated market value
$300,300
- Ohio
- Montgomery County
- Dayton
- 45414
- 2652 Haverstraw Ave
Nearby cities
Nearby neighborhoods
Nearby zip codes
Other Dayton Topics
