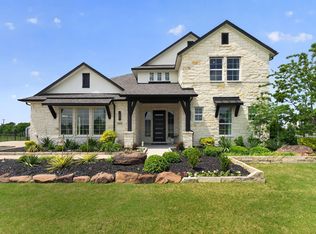
Beautiful custom home built by Our Country Homes . Boasting an unbelievable 1.43% tax rate with no city tax , this home sits on just over an acre of gorgeous country living . Beautiful open floorplan with tons of natural light. Home features 4 oversized bedrooms ALL w large walk in closets, and an additional private office. Open kitchen and living area are an entertainers dream -Inviting fireplace, vaulted ceilings and accent ceiling beams. Breakfast nook looks out to the beautiful backyard and natural serenity . Kitchen features quartz countertops, additional upper cabinets, huge walk in pantry, double ovens. Separate master retreat with two separate walk in closets - one directly opening to the laundry room for added convenience. Fully sodded and fenced backyard. Oversized 3 car garage. One featuring its own mini split ac system and additional ventilation if you want to add a workshop. Fully fenced Backyard is a dream with endless possibilities. Build a pool, a casita or a workshop. Amazing community. Peaceful living just minutes from area conveniences and easy access to major roadways . Dont miss out on an opportunity to own a larger lot while you still can!
Sold
Price Unknown
2652 Kessler Dr, Celina, TX 75009
4beds
3,304sqft
Single Family Residence
Built in 2021
1.01 Acres Lot
$824,400 Zestimate®
$--/sqft
$3,838 Estimated rent
Home value
$824,400
$783,000 - $866,000
$3,838/mo
Zestimate® history
Owner options
List your home for rent
$3,838/mo
Rent Zestimate®
Find your next renter with Zillow Rental Manager. Plus, with online applications, you can quickly screen prospective tenants – for free.
$3,838/mo
Rent Zestimate®
Refinance and save
$920/mo
Est. payment
Refinancing to a lower rate could help reduce your monthly payments and save thousands over the life of the loan.
$920/mo
Est. payment
Explore your selling options
Work with a Zillow partner agent
Leverage their expertise and Zillow's premium Showcase listings to get your home seen by more buyers.
Get startedList with your own agent
Get your home in front of millions of buyers by listing it on Zillow.
Learn how to do itSell it yourself
Take full control of how buyers see your home on Zillow by listing For Sale by Owner (FSBO).
List your homeWhat's special
Inviting fireplaceAdditional private officeQuartz countertopsDouble ovensAdditional upper cabinetsHuge walk in pantry
Zillow last checked:
Listing updated:
Listed by:
Amy Herzog 0634005 469-621-0081,
C21 Fine Homes Judge Fite 469-621-0081
Bought with:
Leigh Glendenning, 0340882
Leigh Glendenning Real Estate
Source: NTREIS,MLS#: 21230666
Facts & features
Interior
Bedrooms & bathrooms
- Bedrooms: 4
- Bathrooms: 3
- Full bathrooms: 3
Primary bedroom
- Features: Built-in Features, Closet Cabinetry, Ceiling Fan(s), Dual Sinks, Double Vanity, En Suite Bathroom, Garden Tub/Roman Tub, Linen Closet, Sitting Area in Primary, Separate Shower
- Level: First
- Dimensions: 14 x 18
Bedroom
- Features: Ceiling Fan(s), Walk-In Closet(s)
- Level: First
- Dimensions: 15 x 13
Bedroom
- Features: Built-in Features, Ceiling Fan(s)
- Level: First
- Dimensions: 16 x 13
Bedroom
- Features: Built-in Features, Ceiling Fan(s), Walk-In Closet(s)
- Level: First
- Dimensions: 13 x 11
Game room
- Features: Ceiling Fan(s)
- Level: First
- Dimensions: 16 x 16
Kitchen
- Features: Breakfast Bar, Built-in Features, Eat-in Kitchen, Kitchen Island, Pantry, Stone Counters, Walk-In Pantry
- Level: First
- Dimensions: 24 x 14
Living room
- Features: Ceiling Fan(s), Fireplace
- Level: First
- Dimensions: 24 x 16
Office
- Features: Ceiling Fan(s)
- Level: First
- Dimensions: 11 x 11
Heating
- Central, ENERGY STAR Qualified Equipment, Propane
Cooling
- Central Air, Ceiling Fan(s), Electric, ENERGY STAR Qualified Equipment
Appliances
- Included: Some Gas Appliances, Built-In Gas Range, Double Oven, Dishwasher, Gas Cooktop, Disposal, Microwave, Plumbed For Gas, Range, Some Commercial Grade, Tankless Water Heater, Vented Exhaust Fan
- Laundry: Washer Hookup, Dryer Hookup, ElectricDryer Hookup, Laundry in Utility Room
Features
- Built-in Features, Chandelier, Cathedral Ceiling(s), Decorative/Designer Lighting Fixtures, Double Vanity, Eat-in Kitchen, High Speed Internet, In-Law Floorplan, Kitchen Island, Open Floorplan, Smart Home, Cable TV, Vaulted Ceiling(s), Wired for Data, Walk-In Closet(s), Wired for Sound
- Flooring: Carpet, Ceramic Tile, Wood
- Windows: Window Coverings
- Has basement: No
- Number of fireplaces: 1
- Fireplace features: Family Room, Gas Log, Gas Starter, Heatilator
Interior area
- Total interior livable area: 3,304 sqft
Property
Parking
- Total spaces: 3
- Parking features: Door-Multi, Door-Single, Driveway, Enclosed, Garage Faces Front, Garage, Garage Door Opener, Heated Garage, Inside Entrance, Kitchen Level, Lighted, Oversized, Garage Faces Side, Side By Side
- Attached garage spaces: 3
Features
- Levels: One
- Stories: 1
- Patio & porch: Covered
- Exterior features: Rain Gutters
- Pool features: None
- Fencing: Back Yard,Fenced,Gate,Wrought Iron
Lot
- Size: 1.01 Acres
- Features: Acreage
Details
- Parcel number: R1182600H00101
Construction
Type & style
- Home type: SingleFamily
- Architectural style: Craftsman,Farmhouse,Mid-Century Modern,Modern,Other,Ranch,Traditional,Detached
- Property subtype: Single Family Residence
Materials
- Board & Batten Siding, Rock, Stone
- Roof: Composition
Condition
- Year built: 2021
Utilities & green energy
- Sewer: Septic Tank
- Utilities for property: Propane, Septic Available, Separate Meters, Water Available, Cable Available
Community & HOA
Community
- Features: Fishing, Community Mailbox
- Security: Prewired, Carbon Monoxide Detector(s), Smoke Detector(s), Security Lights, Wireless
- Subdivision: Highland Crossing
HOA
- Has HOA: Yes
- Services included: Maintenance Grounds
- HOA fee: $920 annually
- HOA name: 4 Sight
- HOA phone: 972-678-9987
Location
- Region: Celina
Financial & listing details
- Tax assessed value: $950,276
- Annual tax amount: $13,679
- Date on market: 4/10/2026
- Cumulative days on market: 19 days
- Listing terms: Cash,Conventional,Contract,FHA,Other,VA Loan
Price history
| Date | Event | Price |
|---|---|---|
| 5/29/2026 | Sold | -- |
Source: NTREIS #21230666 Report a problem | ||
| 5/9/2026 | Pending sale | $835,000$253/sqft |
Source: NTREIS #21230666 Report a problem | ||
| 4/29/2026 | Contingent | $835,000$253/sqft |
Source: NTREIS #21230666 Report a problem | ||
| 4/10/2026 | Listed for sale | $835,000-3.5%$253/sqft |
Source: NTREIS #21230666 Report a problem | ||
| 11/5/2025 | Listing removed | $865,000+1.9%$262/sqft |
Source:  Ebby Halliday Realtors #21049022 Report a problem Ebby Halliday Realtors #21049022 Report a problem | ||
| 10/27/2025 | Price change | $849,000-1.8%$257/sqft |
Source: NTREIS #21049022 Report a problem | ||
| 9/30/2025 | Price change | $865,000-2.3%$262/sqft |
Source: NTREIS #21049022 Report a problem | ||
| 9/3/2025 | Listed for sale | $885,000$268/sqft |
Source: NTREIS #21049022 Report a problem | ||
| 8/3/2025 | Listing removed | $885,000$268/sqft |
Source: Ebby Halliday Realtors #20871565 Report a problem | ||
| 7/29/2025 | Price change | $885,000-0.6%$268/sqft |
Source: NTREIS #20871565 Report a problem | ||
| 6/13/2025 | Price change | $890,000-1.1%$269/sqft |
Source: NTREIS #20871565 Report a problem | ||
| 5/1/2025 | Price change | $899,9000%$272/sqft |
Source: NTREIS #20871565 Report a problem | ||
| 3/14/2025 | Listed for sale | $900,000+5.9%$272/sqft |
Source: Ebby Halliday Realtors #20871565 Report a problem | ||
| 10/31/2022 | Sold | -- |
Source: Ebby Halliday solds #20118155_75009 Report a problem | ||
| 10/3/2022 | Pending sale | $850,000$257/sqft |
Source: NTREIS #20118155 Report a problem | ||
| 9/15/2022 | Price change | $850,000-2.9%$257/sqft |
Source: NTREIS #20118155 Report a problem | ||
| 9/5/2022 | Listed for sale | $875,000$265/sqft |
Source: NTREIS #20118155 Report a problem | ||
| 8/8/2022 | Pending sale | $875,000$265/sqft |
Source: NTREIS #20118155 Report a problem | ||
| 7/19/2022 | Listed for sale | $875,000$265/sqft |
Source: NTREIS #20118155 Report a problem | ||
Public tax history
| Year | Property taxes | Tax assessment |
|---|---|---|
| 2025 | $11,761 -2.1% | $950,276 +3.5% |
| 2024 | $12,011 +0% | $918,198 +12.3% |
| 2023 | $12,010 +125.9% | $817,780 +154.9% |
| 2022 | $5,316 +284% | $320,783 +291.7% |
| 2021 | $1,384 -2.7% | $81,900 |
| 2020 | $1,423 | $81,900 |
Find assessor info on the county website
Neighborhood: 75009
Nearby homes
- $1,038,3003 bd3 ba3.3k sqft2690 Kessler Dr, Celina, TX 75009Off Market
- $827,0004 bd3 ba3.2k sqft2820 Kessler Dr, Celina, TX 75009Off Market
- $--5 bd5 ba4.2k sqft5172 Glendora Dr, Celina, TX 75009Sold
- $1,008,200-- bd-- ba5.8k sqft5172 Glendora St, Celina, TX 75009Off Market
- $951,7003 bd4 ba3.4k sqft5511 Coorie Dr, Celina, TX 75009Off Market
- $--4 bd4 ba3.2k sqft2728 Kessler Dr, Celina, TX 75009Sold
- $1,015,6004 bd3 ba3.6k sqft12110 County Road 132, Celina, TX 75009Off Market
- $--4 bd4 ba3.2k sqft5160 Glendora St, Celina, TX 75009Sold
Nearby schools
GreatSchools rating
- 7/10Bobby Ray & Afton Martin Elementary SchoolGrades: K-5Distance: 3.3 mi
- 8/10Jerry & Linda Moore Middle SchoolGrades: 6-8Distance: 3.2 mi
- 6/10Celina High SchoolGrades: 9-12Distance: 2.3 mi
Schools provided by the listing agent
- Elementary: Bobby Ray-Afton Martin
- Middle: Jerry & Linda Moore
- High: Celina
- District: Celina ISD
Source: NTREIS. This data may not be complete. We recommend contacting the local school district to confirm school assignments for this home.
Get a cash offer in 3 minutes
Find out how much your home could sell for in as little as 3 minutes with a no-obligation cash offer.
Estimated market value
$824,400
Get a cash offer in 3 minutes
Find out how much your home could sell for in as little as 3 minutes with a no-obligation cash offer.
Estimated market value
$824,400
- Texas
- Collin County
- Celina
- 75009
- 2652 Kessler Dr
Nearby cities
Nearby neighborhoods
Nearby zip codes
Other Celina Topics
