This approximately 4200 square foot home is situated on a 1.68-acre gorgeous lakefront lot in the desirable Winter Park area. The property features a completely updated main house and a detached the three-car air-conditioned garage is a car collector's dream. The primary bedroom suite offers a tranquil retreat, with modern features, ample square footage and completely remodeled en suite bathroom. The remaining two bedrooms with remodeled hall bath provide comfortable accommodations for family and guests. The updated and remodeled interiors showcase a warm, modern, inviting ambiance, with thoughtful design elements throughout. The open floor plan allows for seamless indoor-outdoor living, with access to the lakefront and private boat dock. The lakefront location offers unparalleled privacy and access to the serene waters, creating a serene and peaceful living environment. The property's unique features, including the updated interiors, separate living spaces, and prime lakefront setting, make it an ideal choice for those seeking a distinctive and well-appointed home. Some of the upgrades include new roof in 2022, New HVAC systems in 2022, new water heater in 2022, new kitchen in 2024, new bathrooms in 2024, new designer light fixtures throughout the house in 2024, upgraded flooring in 2022, new expanded back porch deck in 2022 with stunning views of lake and natural setting, new interior paint in 2024, new exterior paint in 2022, upgraded mother-in-law, guest house, office space, separated rental or teenager's retreat, new boat lift in 2022, new paver driveway in 2022, new water softener in 2022. No HOA restrictions.
Sold for $2,500,000
$2,500,000
2652 Lake Howell Ln, Winter Park, FL 32792
5beds
3,898sqft
Single Family Residence
Built in 1954
1.65 Acres Lot
$2,460,000 Zestimate®
$641/sqft
$5,296 Estimated rent
Home value
$2,460,000
$2.24M - $2.71M
$5,296/mo
Zestimate® history
Owner options
List your home for rent
$5,296/mo
Rent Zestimate®
Find your next renter with Zillow Rental Manager. Plus, with online applications, you can quickly screen prospective tenants – for free.
$5,296/mo
Rent Zestimate®
Refinance and save
$16,340/mo
Est. payment
Refinancing to a lower rate could help reduce your monthly payments and save thousands over the life of the loan.
$16,340/mo
Est. payment
Explore your selling options
Work with a Zillow partner agent
Leverage their expertise and Zillow's premium Showcase listings to get your home seen by more buyers.
Get startedList with your own agent
Get your home in front of millions of buyers by listing it on Zillow.
Learn how to do itSell it yourself
Take full control of how buyers see your home on Zillow by listing For Sale by Owner (FSBO).
List your homeWhat's special
Private boat dockModern featuresCompletely updated main houseGorgeous lakefront lotUpdated and remodeled interiorsOpen floor planWarm modern inviting ambiance
Zillow last checked:
Listing updated:
Listed by:
Brigitte Elzarki 321-231-4999,
COLDWELL BANKER REALTY 407-352-1040
Bought with:
Jane Peterson, 3455980
COMPASS FLORIDA LLC
Christopher Christensen, 3189396
COMPASS FLORIDA LLC
Source: Stellar MLS,MLS#: O6316547 Originating MLS: Orlando Regional
Originating MLS: Orlando Regional
Facts & features
Interior
Bedrooms & bathrooms
- Bedrooms: 5
- Bathrooms: 4
- Full bathrooms: 3
- 1/2 bathrooms: 1
Rooms
- Room types: Family Room, Dining Room, Garage Apartment, Great Room, Utility Room, Storage Rooms
Primary bedroom
- Features: Dual Sinks, En Suite Bathroom, Granite Counters, Stone Counters, Tub with Separate Shower Stall, Walk-In Closet(s)
- Level: First
- Area: 361 Square Feet
- Dimensions: 19x19
Bedroom 2
- Features: Built-in Closet
- Level: First
- Area: 156 Square Feet
- Dimensions: 13x12
Bedroom 3
- Features: Built-in Closet
- Level: First
- Area: 156 Square Feet
- Dimensions: 13x12
Bedroom 4
- Features: Walk-In Closet(s)
- Level: Second
- Area: 440 Square Feet
- Dimensions: 22x20
Bedroom 5
- Features: Built-in Closet
- Level: Second
- Area: 264 Square Feet
- Dimensions: 12x22
Basement
- Level: Basement
- Area: 435 Square Feet
- Dimensions: 29x15
Dining room
- Level: First
- Area: 144 Square Feet
- Dimensions: 12x12
Other
- Features: Built-in Features, En Suite Bathroom, Stone Counters, Tub With Shower, Wet Bar, Storage Closet
- Level: Second
- Area: 1200 Square Feet
- Dimensions: 30x40
Kitchen
- Features: Kitchen Island, Pantry, Stone Counters, Walk-In Closet(s)
- Level: First
- Area: 406 Square Feet
- Dimensions: 29x14
Living room
- Level: First
- Area: 528 Square Feet
- Dimensions: 24x22
Heating
- Central, Electric, Heat Pump
Cooling
- Central Air
Appliances
- Included: Bar Fridge, Oven, Dishwasher, Disposal, Dryer, Electric Water Heater, Microwave, Range, Refrigerator, Washer, Water Softener, Wine Refrigerator
- Laundry: Inside, Laundry Closet, Laundry Room
Features
- Built-in Features, High Ceilings, Living Room/Dining Room Combo, Open Floorplan, Solid Surface Counters, Solid Wood Cabinets, Split Bedroom, Stone Counters, Walk-In Closet(s)
- Flooring: Ceramic Tile, Concrete, Hardwood
- Windows: Double Pane Windows, Shades, Window Treatments
- Basement: Finished
- Has fireplace: Yes
- Fireplace features: Electric, Living Room
Interior area
- Total structure area: 6,034
- Total interior livable area: 3,898 sqft
Property
Parking
- Total spaces: 5
- Parking features: Deeded, Driveway, Garage Door Opener, Garage Faces Side, Ground Level, Guest, Open, Oversized, Split Garage
- Attached garage spaces: 5
- Has uncovered spaces: Yes
Features
- Levels: Multi/Split
- Patio & porch: Deck
- Exterior features: Garden, Irrigation System, Private Mailbox, Rain Gutters
- Has view: Yes
- View description: Trees/Woods, Water, Lake
- Has water view: Yes
- Water view: Water,Lake
- Waterfront features: Lake Front, Lake Privileges, Lift, Lift - Covered, Skiing Allowed
- Body of water: LAKE HOWELL
Lot
- Size: 1.65 Acres
- Dimensions: 116.99 x 375
- Features: In County, Oversized Lot
- Residential vegetation: Mature Landscaping, Oak Trees, Trees/Landscaped
Details
- Additional structures: Boat House, Guest House, Shed(s)
- Parcel number: 282130300002C0000
- Zoning: A-1
- Special conditions: None
Construction
Type & style
- Home type: SingleFamily
- Architectural style: Florida
- Property subtype: Single Family Residence
Materials
- Block, Stucco
- Foundation: Basement, Slab
- Roof: Shingle
Condition
- New construction: No
- Year built: 1954
Details
- Warranty included: Yes
Utilities & green energy
- Sewer: Septic Tank
- Water: Well
- Utilities for property: Cable Connected, Electricity Connected, Water Connected
Community & HOA
Community
- Security: Security Fencing/Lighting/Alarms, Security Lights, Security System, Security System Owned, Smoke Detector(s)
- Pet fee: $0 monthly
- Subdivision: ACREAGE & UNREC
HOA
- Has HOA: No
Location
- Region: Winter Park
Financial & listing details
- Price per square foot: $641/sqft
- Tax assessed value: $1,267,572
- Annual tax amount: $15,187
- Date on market: 6/9/2025
- Cumulative days on market: 236 days
- Listing terms: Cash,Conventional
- Ownership: Fee Simple
- Total actual rent: 0
- Electric utility on property: Yes
- Road surface type: Paved, Brick
Price history
| Date | Event | Price |
|---|---|---|
| 10/31/2025 | Sold | $2,500,000-12.2%$641/sqft |
Source:  Stellar MLS #O6316547 Report a problem Stellar MLS #O6316547 Report a problem | ||
| 8/12/2025 | Pending sale | $2,849,000$731/sqft |
Source: Stellar MLS #O6316547 Report a problem | ||
| 6/9/2025 | Listed for sale | $2,849,000-3.4%$731/sqft |
Source: Stellar MLS #O6316547 Report a problem | ||
| 5/30/2025 | Listing removed | $2,949,999$757/sqft |
Source: Stellar MLS #O6259891 Report a problem | ||
| 2/27/2025 | Price change | $2,949,999-1.7%$757/sqft |
Source: Stellar MLS #O6259891 Report a problem | ||
| 11/29/2024 | Listed for sale | $2,999,999+169.1%$770/sqft |
Source: Stellar MLS #O6259891 Report a problem | ||
| 4/5/2021 | Sold | $1,115,000-4.7%$286/sqft |
Source: Public Record Report a problem | ||
| 12/28/2020 | Pending sale | $1,170,000$300/sqft |
Source: CHRIS FORBES REALTY & DEVELOPM #G5034621 Report a problem | ||
| 12/2/2020 | Price change | $1,170,000-2.4%$300/sqft |
Source: CHRIS FORBES REALTY & DEVELOPM #G5034621 Report a problem | ||
| 11/12/2020 | Price change | $1,199,000-2.1%$308/sqft |
Source: CHRIS FORBES REALTY & DEVELOPM #G5034621 Report a problem | ||
| 10/23/2020 | Listed for sale | $1,225,000-3.9%$314/sqft |
Source: CHRIS FORBES REALTY & DEVELOPM #G5034621 Report a problem | ||
| 10/1/2019 | Listing removed | $1,275,000$327/sqft |
Source: NEW STREET REALTY #O5803044 Report a problem | ||
| 9/11/2019 | Price change | $1,275,000-8.6%$327/sqft |
Source: NEW STREET REALTY #O5803044 Report a problem | ||
| 8/2/2019 | Listed for sale | $1,395,000+109.8%$358/sqft |
Source: NEW STREET REALTY #O5803044 Report a problem | ||
| 11/30/2010 | Sold | $665,000-4.9%$171/sqft |
Source: Public Record Report a problem | ||
| 8/21/2010 | Price change | $699,000-8%$179/sqft |
Source: Prudential Real Estate #O4947492 Report a problem | ||
| 2/3/2010 | Price change | $760,000-14.1%$195/sqft |
Source: Prudential Real Estate #O4947492 Report a problem | ||
| 11/20/2009 | Price change | $885,000-19.5%$227/sqft |
Source: Prudential Real Estate #O4947492 Report a problem | ||
| 6/12/2009 | Price change | $1,099,000+1.9%$282/sqft |
Source: Fannie Hillman & Associates #O4908459 Report a problem | ||
| 5/22/2009 | Listed for sale | $1,079,000-26.8%$277/sqft |
Source: Luxury Real Estate #995831 Report a problem | ||
| 5/18/2008 | Listing removed | $1,475,000$378/sqft |
Source: Homes & Land Report a problem | ||
| 2/15/2008 | Listed for sale | $1,475,000$378/sqft |
Source: Homes & Land Report a problem | ||
Public tax history
| Year | Property taxes | Tax assessment |
|---|---|---|
| 2025 | $17,207 +18.6% | $1,172,170 +10% |
| 2024 | $14,515 +12.6% | $1,065,609 +10% |
| 2023 | $12,892 -3.9% | $968,735 -3.2% |
| 2022 | $13,421 +88% | $1,000,970 +105.9% |
| 2021 | $7,137 +0.6% | $486,169 +1.4% |
| 2020 | $7,094 -1% | $479,457 +0.3% |
| 2019 | $7,167 | $477,863 +1.9% |
| 2018 | $7,167 +0.5% | $468,953 +2.1% |
| 2017 | $7,131 +0.4% | $459,308 +1.3% |
| 2016 | $7,106 -1.7% | $453,417 +1.4% |
| 2015 | $7,226 | $447,135 +0.8% |
| 2014 | $7,226 +12.9% | $443,586 +1.5% |
| 2013 | $6,403 +14.9% | $437,031 +9.2% |
| 2012 | $5,574 -3.8% | $400,360 -2.5% |
| 2011 | $5,794 +86.2% | $410,439 +74.1% |
| 2010 | $3,111 +3.8% | $235,703 +2.7% |
| 2009 | $2,998 +3.8% | $229,506 +0.1% |
| 2008 | $2,888 -1% | $229,277 +3% |
| 2007 | $2,918 -5.8% | $222,599 +2.5% |
| 2006 | $3,097 +9.6% | $217,170 +10% |
| 2005 | $2,826 +0.3% | $197,484 +3% |
| 2004 | $2,818 +0.7% | $191,732 +1.9% |
| 2003 | $2,797 +1.1% | $188,157 +2.4% |
| 2002 | $2,766 +3.9% | $183,747 +4.6% |
| 2000 | $2,662 | $175,585 |
Find assessor info on the county website
Neighborhood: 32792
Nearby homes
- $3,829,3004 bd7 ba6.7k sqft2664 Lake Howell Ln, Winter Park, FL 32792Off Market
- $880-- bd-- ba-- sqft2664 Lake Howell Ln, Winter park, FL 32792Off Market
- $2,725,3953 bd3 ba2.9k sqft2644 Lake Howell Ln, Winter Park, FL 32792Off Market
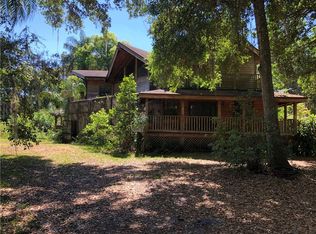
- $1,425-- bd-- ba-- sqft2644 Lake Howell Ln, Winter park, FL 32792Off Market
- $1,530,5004 bd4 ba4k sqft1212 Jane Ln, Winter Park, FL 32792Off Market
- $1,942,4003 bd2 ba1.9k sqft2656 Lake Howell Ln, Winter Park, FL 32792Off Market
- $1,632,4003 bd3 ba384 sqft2636 Lake Howell Ln, Winter Park, FL 32792Off Market
- $1,099,0002.15 Acres2726 Lake Howell Ln, Winter Park, FL 32792Sold
Nearby schools
GreatSchools rating
- 6/10Sterling Park Elementary SchoolGrades: PK-5Distance: 1.3 mi
- 8/10Tuskawilla Middle SchoolGrades: 6-8Distance: 2.9 mi
- 7/10Lake Howell High SchoolGrades: 9-12Distance: 2.4 mi
Schools provided by the listing agent
- Elementary: Sterling Park Elementary
- Middle: Tuskawilla Middle
- High: Lake Howell High
Source: Stellar MLS. This data may not be complete. We recommend contacting the local school district to confirm school assignments for this home.
Get a cash offer in 3 minutes
Find out how much your home could sell for in as little as 3 minutes with a no-obligation cash offer.
Estimated market value
$2,460,000
Get a cash offer in 3 minutes
Find out how much your home could sell for in as little as 3 minutes with a no-obligation cash offer.
Estimated market value
$2,460,000
- Florida
- Seminole County
- Winter Park
- 32792
- 2652 Lake Howell Ln
Nearby cities
Nearby neighborhoods
Nearby zip codes
Other Winter Park Topics
