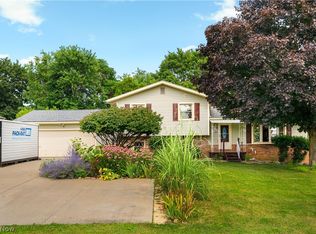
This updated move-in-ready duplex boasts extensive mechanical and cosmetic upgrades across both units, offering maximum efficiency, turnkey functionality, and lasting durability. The refreshed kitchens feature updated cabinetry, sturdy countertops, and newly installed modern dishwashers. Fresh interior doors and brand-new flooring - including soft carpet - run throughout the living spaces to create a clean, modern atmosphere. On the exterior, a full repainting in 2023 delivers striking curb appeal, complemented by new energy-efficient windows installed in 2024 for improved insulation and noise reduction. Crucially, the property's primary mechanical systems have been modernized with complete A/C and furnace replacements in 2021 and 2023. Together, these high-value improvements ensure low-maintenance performance, reliable climate control, and strong dual-unit appeal for tenants or owner-occupants alike.
Active
$265,000
2652 Massillon Rd, Akron, OH 44312
2beds
2,423sqft
Duplex, Multi Family
Built in 1986
-- sqft lot
$-- Zestimate®
$109/sqft
$-- HOA
What's special
Striking curb appealUpdated cabinetrySturdy countertopsBrand-new flooringSoft carpetFresh interior doorsNewly installed modern dishwashers
- 2 days
- 479
- 46
Zillow last checked:
Listing updated:
Listed by:
Rhesa M Toth 330-323-2432 rtoth@cutlerhomes.com,
Cutler Real Estate
Source: MLS Now,MLS#: 5241877 Originating MLS: Stark Trumbull Area REALTORS
Originating MLS: Stark Trumbull Area REALTORSFacts & features
Interior
Bedrooms & bathrooms
- Bedrooms: 2
- Bathrooms: 1
- Full bathrooms: 2
- 1/2 bathrooms: 2
Heating
- Forced Air, Fireplace(s), Gas
Cooling
- Central Air, Ceiling Fan(s)
Appliances
- Included: Dishwasher, Range, Refrigerator, Water Softener
- Laundry: Washer Hookup, Electric Dryer Hookup, Laundry Closet, Main Level, In Unit
Features
- Ceiling Fan(s), Cathedral Ceiling(s), Eat-in Kitchen, Granite Counters, High Ceilings, Primary Downstairs, Open Floorplan, Pantry, Stone Counters
- Windows: Aluminum Frames, Double Pane Windows, Screens
- Basement: None
- Has fireplace: Yes
Interior area
- Total structure area: 2,423
- Total interior livable area: 2,423 sqft
- Finished area above ground: 2,423
Property
Parking
- Total spaces: 2
- Parking features: Additional Parking, Assigned, Driveway, Detached, Electricity, Garage Faces Front, Garage, Gravel, Kitchen Level, Lighted, On Site, Shared Driveway, Side By Side, Storage
- Garage spaces: 2
Accessibility
- Accessibility features: None
Features
- Levels: Two
- Stories: 2
- Exterior features: Lighting, Private Yard
- Pool features: None
- Fencing: None
- Has view: Yes
- View description: Neighborhood, Trees/Woods
Lot
- Size: 1.02 Acres
- Features: Back Yard, Flat, Front Yard, Near Golf Course, Landscaped, Level, Stream/Creek, Spring, Wooded
Details
- Parcel number: 5108858
Construction
Type & style
- Home type: MultiFamily
- Property subtype: Duplex, Multi Family
Materials
- Wood Siding
- Roof: Asphalt,Fiberglass
Condition
- Updated/Remodeled
- Year built: 1986
Utilities & green energy
- Sewer: Septic Tank
- Water: Well
Community & HOA
Community
- Features: None
- Security: Smoke Detector(s)
Location
- Region: Akron
Financial & listing details
- Price per square foot: $109/sqft
- Annual tax amount: $2,815
- Date on market: 9/9/2026
- Listing terms: Cash,Conventional,FHA,VA Loan
- Tenant pays: Cable TV, Gas, Heat, Insurance, Internet
Estimated market value
Not available
Estimated sales range
Not available
Not available
Price history
| Date | Event | Price |
|---|---|---|
| 9/9/2026 | Listed for sale | $265,000$109/sqft |
Source:  MLS Now #5241877 Report a problem MLS Now #5241877 Report a problem | ||
Public tax history
Tax history is unavailable.
Monthly payment
Est. payment
Payment breakdown
Explore the cost of this home by adjusting the details. Changes won't be saved.Climate risks
Neighborhood: 44312
Nearby schools
Schools provided by the listing agent
- District: Springfield LSD Summit- 7713
Source: MLS Now. This data may not be complete. We recommend contacting the local school district to confirm school assignments for this home.
Similar homes
- $292,5004 bd2 ba1.9k sqft3807-3811 Edgepark Dr, Akron, OH 44319For Sale
 MLS ID #5243387, Mark Dujanovic, Berkshire Hathaway HomeServices Stouffer Realty. MLS Now
 - $260,0003 bd3 ba1.5k sqft2808 Lynne Rd, Akron, OH 44312For Sale
 MLS ID #5241863, James L Irwin, Coldwell Banker Schmidt Realty. MLS Now
 - $269,9003 bd1 ba1.6k sqft2848 Pressler Rd, Uniontown, OH 44685For Sale
 MLS ID #5244090, Jacob Carlson, XRE. MLS Now
 - $270,0004 bd2 ba2k sqft1977 Massillon Rd, Akron, OH 44312For Sale
 MLS ID #5229245, Randy S Hull, McDowell Homes Real Estate Services. MLS Now
