Welcome home to this move-in-ready, three-story townhome located just minutes from NoDa and Uptown Charlotte. The entry-level flex room offers the perfect space for a home office, fitness room, media room or additional living area. Upstairs, the bright, open-concept main level features a spacious living room, dining area and kitchen with white cabinetry, abundant storage. Rear deck off of kitchen overlooking your fenced backyard. The upper level includes a spacious primary suite with a walk-in closet and private bath, along with two additional bedrooms and a second full bathroom. The washer and dryer are included for added convenience. An attached garage and nearby guest parking provide plenty of flexibility. The HOA covers lawn maintenance, pest control, water, sewer, trash and recycling, helping simplify everyday upkeep. Conveniently located near nature trails, parks, shopping, dining, Center City and I-85, this townhome offers space, privacy and easy access to everything Charlotte has to offer.
Active
$270,000
2652 McCurdy Trl, Charlotte, NC 28269
3beds
1,567sqft
Townhouse
Built in 2020
0.04 Acres Lot
$266,600 Zestimate®
$172/sqft
$252/mo HOA
What's special
Entry-level flex roomAbundant storageAttached garageTwo additional bedroomsNearby guest parkingBright open-concept main levelDining area
- 36 days
- 948
- 83
Likely to sell faster than
Zillow last checked:
Listing updated:
Listed by:
Chris Hutto chris@chris-hutto.com,
Corcoran HM Properties
Source: Canopy MLS as distributed by MLS GRID,MLS#: 4409298
Facts & features
Interior
Bedrooms & bathrooms
- Bedrooms: 3
- Bathrooms: 3
- Full bathrooms: 2
- 1/2 bathrooms: 1
Primary bedroom
- Level: Upper
Bedroom s
- Level: Upper
Bedroom s
- Level: Upper
Bathroom full
- Level: Upper
Bathroom half
- Level: Main
Bathroom full
- Level: Upper
Dining area
- Level: Main
Flex space
- Level: Lower
Kitchen
- Level: Main
Living room
- Level: Main
Heating
- Forced Air, Heat Pump
Cooling
- Central Air, Dual
Appliances
- Included: Dishwasher, Disposal, Electric Range, Electric Water Heater
- Laundry: Laundry Closet, Upper Level
Features
- Flooring: Carpet, Laminate, Tile
- Has basement: No
- Attic: Pull Down Stairs
Interior area
- Total structure area: 1,567
- Total interior livable area: 1,567 sqft
- Finished area above ground: 1,567
- Finished area below ground: 0
Property
Parking
- Total spaces: 1
- Parking features: Driveway, Attached Garage, On Street, Garage on Main Level
- Attached garage spaces: 1
- Has uncovered spaces: Yes
Features
- Levels: Three Or More
- Stories: 3
- Entry location: Main
- Patio & porch: Deck
- Fencing: Back Yard
Lot
- Size: 0.04 Acres
Details
- Parcel number: 04518546
- Zoning: N2-B
- Special conditions: Standard
Construction
Type & style
- Home type: Townhouse
- Property subtype: Townhouse
Materials
- Vinyl
- Foundation: Slab
Condition
- New construction: No
- Year built: 2020
Utilities & green energy
- Sewer: Public Sewer
- Water: City
Community & HOA
Community
- Subdivision: North End Commons
HOA
- Has HOA: Yes
- HOA fee: $252 monthly
- HOA name: CAMS
Location
- Region: Charlotte
Financial & listing details
- Price per square foot: $172/sqft
- Tax assessed value: $277,500
- Date on market: 7/31/2026
- Cumulative days on market: 36 days
- Listing terms: Cash,Conventional,FHA,VA Loan
- Road surface type: Concrete, Paved
Estimated market value
$266,600
$253,000 - $280,000
$2,041/mo
Price history
| Date | Event | Price |
|---|---|---|
| 7/31/2026 | Listed for sale | $270,000$172/sqft |
Source:  Canopy MLS as distributed by MLS GRID #4409298 Report a problem Canopy MLS as distributed by MLS GRID #4409298 Report a problem | ||
| 9/13/2024 | Listing removed | $1,900$1/sqft |
Source: Zillow Rentals Report a problem | ||
| 8/9/2024 | Price change | $1,900-5%$1/sqft |
Source: Zillow Rentals Report a problem | ||
| 7/31/2024 | Price change | $2,000-1%$1/sqft |
Source: Zillow Rentals Report a problem | ||
| 7/21/2024 | Price change | $2,020-6%$1/sqft |
Source: Zillow Rentals Report a problem | ||
| 7/10/2024 | Listed for rent | $2,150$1/sqft |
Source: Zillow Rentals Report a problem | ||
Public tax history
Tax history is unavailable.
Monthly payment
Est. payment
Payment breakdown
Explore the cost of this home by adjusting the details. Changes won't be saved.Climate risks
Neighborhood: Derita-Statesville
Nearby schools
Schools provided by the listing agent
- Elementary: Governors Village
- Middle: Governors Village
- High: Julius L. Chambers
Source: Canopy MLS as distributed by MLS GRID. This data may not be complete. We recommend contacting the local school district to confirm school assignments for this home.
Similar homes
- $279,0002 bd3 ba1.5k sqft5316 Somerset Hill Ln, Charlotte, NC 28269For Sale
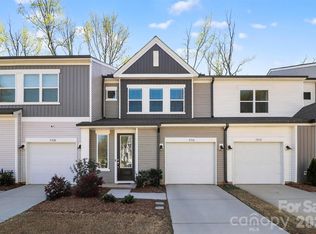
 MLS ID #4410792, Craig Tribus, Beycome Brokerage Realty LLC. Canopy MLS as distributed by MLS GRID
 - $290,0003 bd3 ba1.6k sqft5626 Graypark Dr, Charlotte, NC 28269For Sale
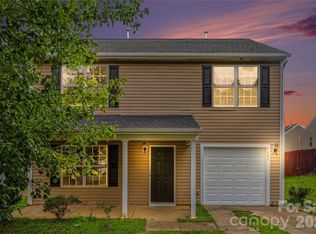 MLS ID #4398433, Andrew Farley, NorthGroup Real Estate LLC. Canopy MLS as distributed by MLS GRID
 - $279,9002 bd3 ba1.4k sqft6172 Prosperity Church Rd, Charlotte, NC 28269For Sale
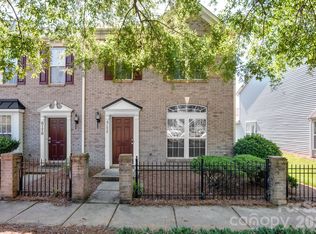 MLS ID #4396079, Don Gomez, C-A-RE Realty. Canopy MLS as distributed by MLS GRID
 - $247,5003 bd3 ba1.6k sqft6858 Park Place Dr, Charlotte, NC 28262For Sale
 MLS ID #4417425, Tijuana Bennett, Call It Closed International Inc. Canopy MLS as distributed by MLS GRID
 - $269,0003 bd3 ba1.4k sqft2051 Langer St, Charlotte, NC 28214For SaleMLS ID #4391292, Maeley Miller, R&B Legacy Group. Canopy MLS as distributed by MLS GRID
- $325,0703 bd3 ba1.6k sqft6340 Abelia Ave, Charlotte, NC 28269New ConstructionMLS ID #4410219, Bre Gaither, BG Luxe Realty. Canopy MLS as distributed by MLS GRID
- $338,7303 bd3 ba1.6k sqft6336 Abelia Ave, Charlotte, NC 28269New ConstructionCanopy MLS as distributed by MLS GRID
- $280,0003 bd3 ba1.5k sqftPaw Creek Village, Charlotte, NC 28214For SaleMLS ID #4414889, Kalon Foss, EXP Realty LLC Ballantyne. Canopy MLS as distributed by MLS GRID
- $232,9002 bd2 ba1.2k sqftProsperity Village, Charlotte, NC 28269For SaleMLS ID #4387226, Holly Kimsey Evans, EXP Realty LLC Ballantyne. Canopy MLS as distributed by MLS GRID
- $189,9002 bd3 ba970 sqft3225 Tyler Finley Way, Charlotte, NC 28269For SaleMLS ID #4410964, Shelly Fullwiley, ERA Live Moore. Canopy MLS as distributed by MLS GRID
- $259,9003 bd3 ba1.5k sqft7763 Abigail Glen Dr, Charlotte, NC 28212For SaleMLS ID #4408436, John Hagan, Carolina Realty Advisors. Canopy MLS as distributed by MLS GRID
- $280,0003 bd3 ba1.4k sqft229 Misty Knoll Ln, Belmont, NC 28012For SaleMLS ID #4418168, Amanda McKinnon, Mark Spain Real Estate. Canopy MLS as distributed by MLS GRID
- $279,9004 bd3 ba1.7k sqft3915 Rosfield Dr, Charlotte, NC 28214For SaleMLS ID #4409394, Robert Salmons, Entera Realty LLC. Canopy MLS as distributed by MLS GRID
- $274,9002 bd3 ba1.5k sqft7345 Laurel Valley Rd, Charlotte, NC 28273For SaleMLS ID #4417749, Vince Popejoy, Costello Real Estate and Investments LLC. Canopy MLS as distributed by MLS GRID
- $265,0003 bd3 ba1.5k sqft7514 Abigail Glen Dr, Charlotte, NC 28212For SaleMLS ID #4386440, Olivia Hwang, Green Olive Realty, LLC. Canopy MLS as distributed by MLS GRID
- $248,0002 bd3 ba1.1k sqft2962 Caldwell Ridge Pkwy, Charlotte, NC 28213For SaleMLS ID #4412870, Erica Strong, Mark Spain Real Estate. Canopy MLS as distributed by MLS GRID
- $298,9903 bd3 ba1.4k sqft5114 Orchardview Way, Charlotte, NC 28216New ConstructionCanopy MLS as distributed by MLS GRID
- $259,9003 bd3 ba1.2k sqft200 Young Ave SW, Concord, NC 28025For SaleMLS ID #4416736, Doug Smith, Mainstay Brokerage LLC. Canopy MLS as distributed by MLS GRID
- $315,0002 bd3 ba1.4k sqft120 Judson Ave, Charlotte, NC 28208For SaleMLS ID #4393574, Cherie Burris, RE/MAX Executive. Canopy MLS as distributed by MLS GRID
- $313,3903 bd3 ba1.6k sqftMallard Park, Charlotte, NC 28269New ConstructionCanopy MLS as distributed by MLS GRID
