This executive home is not just a residence; it's a lifestyle. With its stunning lakefront location, luxurious features, and thoughtful design, every aspect of this property reflects the epitome of refined living. Nestled in the heart of the prestigious Emerald Bay lakeside community, the curb appeal is immediately apparent with a grand circle drive leading you to the entrance of this gorgeous estate. Situated on the shores of a picturesque lake, this residence boasts a private dock and a pristine sand beach, offering not only breathtaking views but also endless opportunities for water recreation. Whether you're in the mood for a leisurely boat ride, a swim on this no wake zone, or an exhilarating water ski adventure, this lakefront property provides the perfect setting for aquatic enjoyment. Step inside to discover an open floorplan that is both functional and stylish. The kitchen boasts a huge granite island, dark cabinets and modern appliances and is designed to be the heart of the home. You’ll find two living spaces, plus an informal dining area and a formal dining room that could be used as an office or music room, you name it. The main floor features beautiful ceilings that add an extra touch of elegance to the already inviting atmosphere. With five bedrooms, including a loft for additional space, there is room for the entire family to find their own sanctuary within these walls. The true walkout basement, adorned with high ceilings, shows off a beautiful wet bar, meant for entertaining. There is an abundance of storage space and the potential for versatile usage. Create your own private theater room for entertaining guests or transform it into a workout room to meet your fitness needs. The basement space also serves as a wonderful mother-in-law setup. Embrace the outdoors on the expansive patio that spans two levels, as well as a partially covered deck, providing ample space for al fresco dining, relaxation, and entertaining. The fenced yard ensures privacy while maintaining a seamless connection with nature. The neighborhood has a pool, pickleball court, volleyball court, a basketball court, firepits, a playground and a clubhouse you can rent for your own private events. Welcome to your dream home in Emerald Bay, where every day feels like a vacation.
Sold-co-op w/mbr
Price Unknown
2652 N Paradise Ct, Wichita, KS 67205
5beds
4,908sqft
Single Family Onsite Built
Built in 2007
0.35 Acres Lot
$861,400 Zestimate®
$--/sqft
$3,962 Estimated rent
Home value
$861,400
$818,000 - $913,000
$3,962/mo
Zestimate® history
Owner options
List your home for rent
$3,962/mo
Rent Zestimate®
Find your next renter with Zillow Rental Manager. Plus, with online applications, you can quickly screen prospective tenants – for free.
$3,962/mo
Rent Zestimate®
Refinance and save
$1,200/mo
Est. payment
Refinancing to a lower rate could help reduce your monthly payments and save thousands over the life of the loan.
$1,200/mo
Est. payment
Explore your selling options
Work with a Zillow partner agent
Leverage their expertise and Zillow's premium Showcase listings to get your home seen by more buyers.
Get startedList with your own agent
Get your home in front of millions of buyers by listing it on Zillow.
Learn how to do itSell it yourself
Take full control of how buyers see your home on Zillow by listing For Sale by Owner (FSBO).
List your homeWhat's special
Zillow last checked:
Listing updated:
Listed by:
Julia Shetlar OFF:316-636-2323,
Berkshire Hathaway PenFed Realty
Bought with:
Linda Bernat, 00216428
Source: SCKMLS as distributed by MLS GRID,MLS#: 639026
Facts & features
Interior
Bedrooms & bathrooms
- Bedrooms: 5
- Bathrooms: 3
- Full bathrooms: 3
Primary bedroom
- Description: Carpet
- Level: Main
- Area: 195
- Dimensions: 15 x 13
Bedroom
- Description: Carpet
- Level: Basement
- Area: 177.62
- Dimensions: 16.6 x 10.7
Bedroom
- Description: Carpet
- Level: Main
- Area: 122.21
- Dimensions: 11.11 x 11
Bedroom
- Description: Carpet
- Level: Upper
- Area: 141.54
- Dimensions: 14 x 10.11
Bedroom
- Description: Carpet
- Level: Upper
- Area: 377
- Dimensions: 29 x 13
Bonus room
- Description: Carpet
- Level: Basement
- Area: 177.62
- Dimensions: 16.6 x 10.7
Dining room
- Description: Carpet
- Level: Main
- Area: 118.8
- Dimensions: 10.8 x 11
Dining room
- Description: Wood
- Level: Main
- Area: 72.9
- Dimensions: 8.1 x 9
Family room
- Description: Carpet
- Level: Basement
- Area: 900
- Dimensions: 36 x 25
Kitchen
- Description: Wood
- Level: Main
- Area: 184.5
- Dimensions: 15 x 12.3
Living room
- Description: Wood
- Level: Main
- Area: 194.04
- Dimensions: 15.4 x 12.6
Living room
- Description: Carpet
- Level: Main
- Area: 229.1
- Dimensions: 15.8 x 14.5
Heating
- Natural Gas
Cooling
- Central Air, Electric
Appliances
- Included: Dishwasher, Disposal, Microwave, Range
- Laundry: Main Level, Laundry Room, 220 equipment
Features
- Ceiling Fan(s), Walk-In Closet(s), Wet Bar
- Flooring: Hardwood
- Windows: Window Coverings-Part
- Basement: Finished
- Number of fireplaces: 2
- Fireplace features: Two, Glass Doors
Interior area
- Total interior livable area: 4,908 sqft
- Finished area above ground: 2,708
- Finished area below ground: 2,200
Property
Parking
- Total spaces: 3
- Parking features: Attached, Garage Door Opener
- Garage spaces: 3
Features
- Levels: One
- Stories: 1
- Patio & porch: Patio, Deck, Covered
- Exterior features: Guttering - ALL, Irrigation Pump, Irrigation Well, Sprinkler System
- Pool features: Community
- Has spa: Yes
- Spa features: Indoor Hot Tub, Outdoor Hot Tub
- Fencing: Wrought Iron
- On waterfront: Yes
- Waterfront features: Pond/Lake, Waterfront
Lot
- Size: 0.35 Acres
- Features: Cul-De-Sac
Details
- Parcel number: 13102011401052.00
Construction
Type & style
- Home type: SingleFamily
- Architectural style: Traditional
- Property subtype: Single Family Onsite Built
Materials
- Stone, Frame w/More than 50% Mas, Brick
- Foundation: Full, Walk Out At Grade, View Out
- Roof: Composition
Condition
- Year built: 2007
Utilities & green energy
- Gas: Natural Gas Available
- Utilities for property: Sewer Available, Natural Gas Available, Public
Community & HOA
Community
- Features: Clubhouse, Greenbelt, Jogging Path, Lake, Playground, Add’l Dues May Apply
- Subdivision: EMERALD BAY
HOA
- Has HOA: Yes
- Services included: Other - See Remarks, Gen. Upkeep for Common Ar
- HOA fee: $1,200 annually
Location
- Region: Wichita
Financial & listing details
- Tax assessed value: $790,850
- Annual tax amount: $9,487
- Date on market: 5/13/2024
- Cumulative days on market: 72 days
- Ownership: Individual
- Road surface type: Paved
Price history
Price history is unavailable.
Public tax history
| Year | Property taxes | Tax assessment |
|---|---|---|
| 2025 | $13,110 +6.3% | $90,948 +9.3% |
| 2024 | $12,339 +5.7% | $83,237 +8% |
| 2023 | $11,671 +9.1% | $77,073 |
| 2022 | $10,702 +4.4% | -- |
| 2021 | $10,251 +0% | -- |
| 2020 | $10,249 +3.8% | $65,712 +4.8% |
| 2019 | $9,877 +1.8% | $62,699 +2.2% |
| 2018 | $9,702 -3.3% | $61,330 |
| 2017 | $10,032 +98.6% | -- |
| 2016 | $5,052 -51.6% | -- |
| 2015 | $10,439 +1.1% | -- |
| 2014 | $10,323 | -- |
| 2013 | -- | -- |
| 2012 | -- | -- |
| 2011 | -- | $56,270 +106.7% |
| 2008 | -- | $27,222 +4452.2% |
| 2007 | -- | $598 |
Find assessor info on the county website
Neighborhood: 67205
Nearby homes
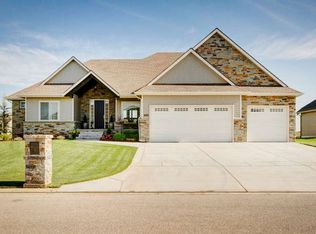
- $743,1005 bd5 ba3.6k sqft2656 N Paradise Ct, Wichita, KS 67205Off Market
- $568,1003 bd2 ba1.9k sqft2648 N Paradise Ct, Wichita, KS 67205Off Market
- $--4 bd3 ba3k sqft2558 N Paradise Ct, Wichita, KS 67205Sold

- $--5 bd5 ba3.4k sqft2660 N Paradise Ct, Wichita, KS 67205Sold
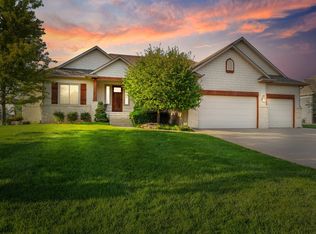
- $952,9005 bd5 ba4.6k sqft2624 N Paradise Ct, Wichita, KS 67205Off Market
- $735,1004 bd4 ba2.1k sqft2620 N Paradise Ct, Wichita, KS 67205Off Market
- $847,7005 bd4 ba5.2k sqft2644 N Paradise Ct, Wichita, KS 67205Off Market
- $--5 bd5 ba3.9k sqft2616 N Paradise Ct, Wichita, KS 67205Sold
Nearby schools
GreatSchools rating
- 5/10Maize South Elementary SchoolGrades: K-4Distance: 3.4 mi
- 9/10Maize South Middle SchoolGrades: 7-8Distance: 3.2 mi
- 6/10Maize South High SchoolGrades: 9-12Distance: 3.1 mi
Schools provided by the listing agent
- Elementary: Maize USD266
- Middle: Maize South
- High: Maize South
Source: SCKMLS as distributed by MLS GRID. This data may not be complete. We recommend contacting the local school district to confirm school assignments for this home.
Sell for more on Zillow
Get a Zillow Showcase℠ listing at no additional cost and you could sell for .
$861,400
2% more
+$17,228
With Zillow Showcase(estimated)
$878,628
Sell for more on Zillow
Get a Zillow Showcase℠ listing at no additional cost and you could sell for .
$861,400
2% more
+$17,228
With Zillow Showcase(estimated)
$878,628
- Kansas
- Sedgwick County
- Wichita
- 67205
- 2652 N Paradise Ct
