Step into your dream home in one of Smyrna's prime locations, where the vibrancy of downtown merges seamlessly with the calm of suburban life. Just minutes away from the vibrant Shops at Belmont, accessible via a gated path from within the community, the Smyrna Library, the lush Village Green Space, and the lively Smyrna Market Village, this home is nestled in a peaceful cul-de-sac perfect for those who crave serenity. This stunning five-bedroom, three-bathroom home offers everything you could wantCoa perfect blend of comfort, style, and modern amenities. As you approach, picture yourself unwinding on the charming rocking chair front porch, taking in the quiet ambiance of the friendly neighborhood. Step inside to an open, inviting layout ideal for both everyday living and entertaining. The gourmet kitchen is a chef's dream, complete with stainless steel appliances, including a gas cooktop and a double oven, a walk-in pantry, and a large island with extra seating. Whether you're hosting a dinner party or a family night in, the adjacent family room, with its cozy fireplace, sets the perfect scene. On the main level, you'll also find a separate office, dining room, bedroom, and a full bathroom. Upstairs, the generous primary suite is your private oasis, featuring a spa-like ensuite with a soaking tub, walk-in shower, dual vanity, and a large walk-in closet. Three additional bedrooms, a flex space that could serve as an office, playroom, or additional bedroom, and a dedicated laundry room complete the upper level. The backyard is your private escape, featuring a patio with a Sun Setter retractable awning, overlooking a fenced yard. Whether you're enjoying a quiet evening or entertaining friends, this space has it all. The house also includes a whole-house fire sprinkler system and a two-car garage. Perfectly located near major highways (I-75/I-285), The Battery, Vinings, Midtown, and a plethora of shopping, dining, and parks, this home offers an unbeatable lifestyle in Smyrna.
Closed
$790,000
2652 Parks Edge Dr SE, Smyrna, GA 30080
5beds
3,290sqft
Single Family Residence
Built in 2014
6,969 Square Feet Lot
$783,500 Zestimate®
$240/sqft
$4,517 Estimated rent
Home value
$783,500
$721,000 - $854,000
$4,517/mo
Zestimate® history
Owner options
List your home for rent
$4,517/mo
Rent Zestimate®
Find your next renter with Zillow Rental Manager. Plus, with online applications, you can quickly screen prospective tenants – for free.
$4,517/mo
Rent Zestimate®
Refinance and save
$5,592/mo
Est. payment
Refinancing to a lower rate could help reduce your monthly payments and save thousands over the life of the loan.
$5,592/mo
Est. payment
Explore your selling options
Work with a Zillow partner agent
Leverage their expertise and Zillow's premium Showcase listings to get your home seen by more buyers.
Get startedList with your own agent
Get your home in front of millions of buyers by listing it on Zillow.
Learn how to do itSell it yourself
Take full control of how buyers see your home on Zillow by listing For Sale by Owner (FSBO).
List your homeWhat's special
Zillow last checked:
Listing updated:
Listed by:
Jennifer Caron Derrick 770-331-4353,
eXp Realty
Bought with:
Amy Allen, 406996
Harry Norman Realtors
Source: GAMLS,MLS#: 10429732
Facts & features
Interior
Bedrooms & bathrooms
- Bedrooms: 5
- Bathrooms: 3
- Full bathrooms: 3
- Main level bathrooms: 1
- Main level bedrooms: 1
Rooms
- Room types: Family Room, Foyer, Laundry, Media Room, Office
Dining room
- Features: Dining Rm/Living Rm Combo, Seats 12+
Kitchen
- Features: Breakfast Area, Breakfast Bar, Kitchen Island, Pantry, Solid Surface Counters, Walk-in Pantry
Heating
- Central, Forced Air, Natural Gas
Cooling
- Ceiling Fan(s), Central Air, Electric
Appliances
- Included: Cooktop, Dishwasher, Disposal, Double Oven, Gas Water Heater, Oven, Stainless Steel Appliance(s)
- Laundry: Upper Level
Features
- Double Vanity, High Ceilings, Roommate Plan, Separate Shower, Tray Ceiling(s), Vaulted Ceiling(s), Walk-In Closet(s)
- Flooring: Carpet, Hardwood, Tile
- Windows: Double Pane Windows
- Basement: None
- Attic: Pull Down Stairs
- Number of fireplaces: 1
- Fireplace features: Family Room, Gas Log
- Common walls with other units/homes: No Common Walls
Interior area
- Total structure area: 3,290
- Total interior livable area: 3,290 sqft
- Finished area above ground: 3,290
- Finished area below ground: 0
Property
Parking
- Total spaces: 2
- Parking features: Attached, Garage, Garage Door Opener, Kitchen Level
- Has attached garage: Yes
Features
- Levels: Two
- Stories: 2
- Patio & porch: Patio
- Fencing: Back Yard,Wood
- Has view: Yes
- View description: Seasonal View
- Waterfront features: No Dock Or Boathouse
- Body of water: None
Lot
- Size: 6,969 Square Feet
- Features: Cul-De-Sac, Level, Private
- Residential vegetation: Grassed
Details
- Parcel number: 17044800270
Construction
Type & style
- Home type: SingleFamily
- Architectural style: Craftsman,Traditional
- Property subtype: Single Family Residence
Materials
- Concrete
- Foundation: Slab
- Roof: Composition
Condition
- Resale
- New construction: No
- Year built: 2014
Utilities & green energy
- Electric: 220 Volts
- Sewer: Public Sewer
- Water: Public
- Utilities for property: Cable Available, Electricity Available, High Speed Internet, Natural Gas Available, Phone Available, Sewer Connected, Underground Utilities, Water Available
Green energy
- Water conservation: Low-Flow Fixtures
Community & HOA
Community
- Features: Street Lights, Walk To Schools, Near Shopping
- Security: Fire Sprinkler System, Open Access
- Subdivision: Parks Edge
HOA
- Has HOA: Yes
- Services included: Reserve Fund
- HOA fee: $800 annually
Location
- Region: Smyrna
Financial & listing details
- Price per square foot: $240/sqft
- Tax assessed value: $686,930
- Annual tax amount: $6,632
- Date on market: 12/26/2024
- Cumulative days on market: 44 days
- Listing agreement: Exclusive Agency
- Electric utility on property: Yes
Price history
| Date | Event | Price |
|---|---|---|
| 2/21/2025 | Sold | $790,000-1.2%$240/sqft |
Source:  GAMLS #10429732 Report a problem GAMLS #10429732 Report a problem | ||
| 2/8/2025 | Pending sale | $799,900$243/sqft |
Source:  FMLS GA #7499939 Report a problem FMLS GA #7499939 Report a problem | ||
| 12/26/2024 | Listed for sale | $799,900+14.3%$243/sqft |
Source: GAMLS #10429732 Report a problem | ||
| 7/29/2022 | Sold | $700,000+44.3%$213/sqft |
Source: Public Record Report a problem | ||
| 9/14/2017 | Sold | $485,000+7.5%$147/sqft |
Source:  FMLS GA #5892837 Report a problem FMLS GA #5892837 Report a problem | ||
| 2/12/2015 | Sold | $451,241$137/sqft |
Source: FMLS GA #5356567 Report a problem | ||
Public tax history
| Year | Property taxes | Tax assessment |
|---|---|---|
| 2024 | $6,632 +8% | $274,772 |
| 2023 | $6,143 +19.3% | $274,772 +31.7% |
| 2022 | $5,147 -0.5% | $208,708 |
| 2021 | $5,175 +7.3% | $208,708 +9.8% |
| 2020 | $4,822 | $190,160 |
| 2019 | $4,822 | $190,160 |
| 2018 | $4,822 | $190,160 +9% |
| 2017 | $4,822 +13.6% | $174,524 |
| 2016 | $4,245 -7.9% | $174,524 |
| 2015 | $4,607 +620.4% | $174,524 +627.2% |
| 2014 | $640 | $24,000 |
Find assessor info on the county website
Neighborhood: 30080
Nearby homes
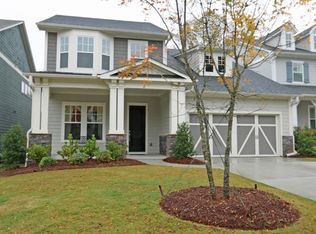
- $673,5004 bd3 ba2.6k sqft2648 Parks Edge Dr SE, Smyrna, GA 30080Off Market
- $728,2004 bd3 ba3k sqft2656 Parks Edge Dr SE, Smyrna, GA 30080Off Market
- $10-- bd-- ba-- sqftParks Edge Dr SE, Smyrna, GA 30080Off Market
- $100-- bd-- ba-- sqftParks Edge Dr SE, Smyrna, GA 30080Off Market
- $10-- bd-- ba-- sqftParks Edge Dr SE, Smyrna, GA 30080Off Market
- $772,5004 bd3 ba3.2k sqft2644 Parks Edge Dr SW, Smyrna, GA 30080Off Market
- $797,4005 bd4 ba3.1k sqft2660 Parks Edge Dr SE, Smyrna, GA 30080Off Market
- $785,4004 bd3 ba3.2k sqft2644 Parks Edge Dr SE, Smyrna, GA 30080Off Market
Nearby schools
GreatSchools rating
- 6/10Smyrna ElementaryGrades: PK-5Distance: 0.2 mi
- 6/10Campbell Middle SchoolGrades: 6-8Distance: 1.7 mi
- 6/10Campbell High SchoolGrades: 9-12Distance: 0.1 mi
Schools provided by the listing agent
- Elementary: Smyrna
- Middle: Campbell
- High: Campbell
Source: GAMLS. This data may not be complete. We recommend contacting the local school district to confirm school assignments for this home.
Get a cash offer in 3 minutes
Find out how much your home could sell for in as little as 3 minutes with a no-obligation cash offer.
Estimated market value
$783,500
Get a cash offer in 3 minutes
Find out how much your home could sell for in as little as 3 minutes with a no-obligation cash offer.
Estimated market value
$783,500
- Georgia
- Cobb County
- Smyrna
- 30080
- 2652 Parks Edge Dr SE
Nearby cities
Nearby neighborhoods
Nearby zip codes
Other Smyrna Topics
