Impeccably maintained END UNIT Townhome in the sought-after Vintage Glen community! Perfectly situated just a half mile from Crocker Park with easy access to Westlake Rec Center, major highways, and more. Step inside and experience the spaciousness right from the entrance. The generous Kitchen adjacent to the entry boasts an eat-in area, a sizable pantry, a planning desk with open views of the Dining and Living Rooms. Entertain effortlessly in the Dining and Living Rooms featuring a soaring two-story ceiling, a cozy gas fireplace, and sliding glass doors leading to the private patio. The first-floor Den/Library, conveniently located near the entrance, makes for an ideal home office or sitting area. The secluded Owner’s suite on the first floor offers two walk-in closets, a tray ceiling, and an en-suite bathroom with dual vanity, a separate shower, and a soaking tub. Completing the first floor are a powder room and a utility room conveniently located steps from the garage. Upstairs, discover a spacious bedroom, a full bath, a loft area, and abundant closet space for storage needs. Enjoy the outdoors on the private patio with space for gardening. This cluster home has been recently painted and features new luxury vinyl plank and carpet throughout. Contact us today to arrange a private viewing!
Closed
$390,000
2652 Piedmont Ct, Westlake, OH 44145
3beds
2,432sqft
Townhouse, Condominium, Multi Family, Single Family Residence
Built in 1998
-- sqft lot
$421,800 Zestimate®
$160/sqft
$3,606 Estimated rent
Home value
$421,800
$401,000 - $447,000
$3,606/mo
Zestimate® history
Owner options
List your home for rent
$3,606/mo
Rent Zestimate®
Find your next renter with Zillow Rental Manager. Plus, with online applications, you can quickly screen prospective tenants – for free.
$3,606/mo
Rent Zestimate®
Refinance and save
$3,083/mo
Est. payment
Refinancing to a lower rate could help reduce your monthly payments and save thousands over the life of the loan.
$3,083/mo
Est. payment
Explore your selling options
Work with a Zillow partner agent
Leverage their expertise and Zillow's premium Showcase listings to get your home seen by more buyers.
Get startedList with your own agent
Get your home in front of millions of buyers by listing it on Zillow.
Learn how to do itSell it yourself
Take full control of how buyers see your home on Zillow by listing For Sale by Owner (FSBO).
List your homeWhat's special
Zillow last checked:
Listing updated:
Listed by:
Mike Vonderau mike@vonderau.com440-871-3050,
Howard Hanna
Bought with:
Todd A Reinart, 2002010894
Howard Hanna
Source: MLS Now,MLS#: 5048565Originating MLS: Akron Cleveland Association of REALTORS
Facts & features
Interior
Bedrooms & bathrooms
- Bedrooms: 3
- Bathrooms: 3
- Full bathrooms: 2
- 1/2 bathrooms: 1
- Main level bathrooms: 2
- Main level bedrooms: 1
Primary bedroom
- Description: Flooring: Carpet
- Level: First
- Dimensions: 17.00 x 12.00
Bedroom
- Description: Flooring: Carpet
- Level: Second
- Dimensions: 20.00 x 13.00
Primary bathroom
- Description: Flooring: Luxury Vinyl Tile
- Level: First
- Dimensions: 14 x 7
Bathroom
- Description: Flooring: Luxury Vinyl Tile
- Level: First
- Dimensions: 5 x 7
Bathroom
- Description: Flooring: Luxury Vinyl Tile
- Level: Second
- Dimensions: 9 x 6
Dining room
- Description: Flooring: Luxury Vinyl Tile
- Level: First
- Dimensions: 14.00 x 11.00
Entry foyer
- Description: Flooring: Luxury Vinyl Tile
- Level: First
- Dimensions: 12 x 7
Kitchen
- Description: Flooring: Luxury Vinyl Tile
- Level: First
- Dimensions: 19.00 x 11.00
Laundry
- Description: Flooring: Luxury Vinyl Tile
- Level: First
- Dimensions: 7 x 6
Library
- Description: Flooring: Luxury Vinyl Tile
- Level: First
- Dimensions: 12 x 10
Living room
- Description: Flooring: Luxury Vinyl Tile
- Level: First
- Dimensions: 19.00 x 15.00
Loft
- Description: Flooring: Carpet
- Level: Second
- Dimensions: 17.00 x 11.00
Heating
- Forced Air, Fireplace(s), Gas
Cooling
- Central Air
Appliances
- Included: Dryer, Dishwasher, Disposal, Microwave, Range, Refrigerator, Washer
- Laundry: Main Level
Features
- Basement: None
- Number of fireplaces: 1
- Fireplace features: Gas
Interior area
- Total structure area: 2,432
- Total interior livable area: 2,432 sqft
- Finished area above ground: 2,432
Property
Parking
- Parking features: Attached, Garage, Paved
- Attached garage spaces: 2
Accessibility
- Accessibility features: None
Features
- Levels: Two
- Stories: 2
- Patio & porch: Patio
- Fencing: Privacy
Details
- Parcel number: 21630391
Construction
Type & style
- Home type: Condo
- Architectural style: Cluster Home
- Property subtype: Townhouse, Condominium, Multi Family, Single Family Residence
Materials
- Brick, Vinyl Siding
- Roof: Asphalt,Fiberglass
Condition
- Year built: 1998
Utilities & green energy
- Sewer: Public Sewer
- Water: Public
Community & HOA
Community
- Features: Fitness Center, Golf, Medical Service, Shopping
- Security: Smoke Detector(s)
- Subdivision: Vintage Glen
HOA
- Has HOA: Yes
- Services included: Association Management, Common Area Maintenance, Maintenance Grounds, Maintenance Structure, Reserve Fund, Snow Removal
- HOA fee: $320 monthly
- HOA name: Vintage Glen Hoa
Location
- Region: Westlake
Financial & listing details
- Price per square foot: $160/sqft
- Annual tax amount: $5,938
- Date on market: 6/24/2024
- Cumulative days on market: 2 days
- Listing agreement: Exclusive Right To Sell
Price history
| Date | Event | Price |
|---|---|---|
| 8/13/2024 | Sold | $390,000+1.3%$160/sqft |
Source: MLS Now #5048565 Report a problem | ||
| 6/27/2024 | Pending sale | $385,000$158/sqft |
Source: MLS Now #5048565 Report a problem | ||
| 6/24/2024 | Listed for sale | $385,000$158/sqft |
Source: MLS Now #5048565 Report a problem | ||
Public tax history
Tax history is unavailable.
Neighborhood: 44145
Nearby homes
- $390,0003 bd2 ba2.4k sqft2652 Piedmont Ct #55, Westlake, OH 44145Sold
- $405,0003 bd3 ba2.5k sqft2648 Piedmont Ct #54, Westlake, OH 44145Sold
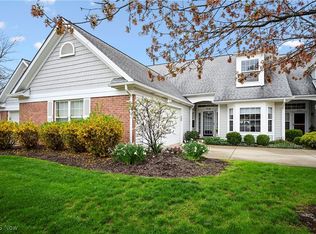
- $324,1002 bd3 ba1.6k sqft2644 Piedmont Ct, Westlake, OH 44145Off Market
- $434,9002 bd2 ba2.4k sqft2641 Woodruff Ct #76, Westlake, OH 44145Off Market
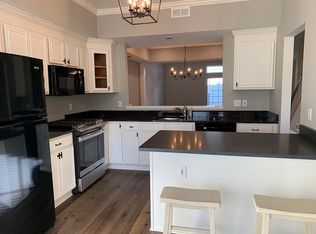
- $391,0003 bd2 ba2.4k sqft2637 Woodruff Ct #77, Westlake, OH 44145Off Market
- $360,0002 bd2 ba1.7k sqft2633 Woodruff Ct #78, Westlake, OH 44145Sold
- $360,0002 bd2 ba1.7k sqft2633 Woodruff Ct, Westlake, OH 44145Sold
- $407,5003 bd3 ba2.5k sqft2640 Piedmont Ct #52, Westlake, OH 44145Sold
Nearby schools
GreatSchools rating
- 8/10Bassett Elementary SchoolGrades: PK-4Distance: 1.1 mi
- 8/10Lee Burneson Middle SchoolGrades: 7-8Distance: 1.1 mi
- 8/10Westlake High SchoolGrades: 9-12Distance: 1.3 mi
Schools provided by the listing agent
- District: Westlake CSD - 1832
Source: MLS Now. This data may not be complete. We recommend contacting the local school district to confirm school assignments for this home.
Get a cash offer in 3 minutes
Find out how much your home could sell for in as little as 3 minutes with a no-obligation cash offer.
Estimated market value
$421,800
Get a cash offer in 3 minutes
Find out how much your home could sell for in as little as 3 minutes with a no-obligation cash offer.
Estimated market value
$421,800
- Ohio
- Cuyahoga County
- Westlake
- 44145
- 2652 Piedmont Ct
