Skip main navigation
Off market
  • $654,300

    2652 River Park Rd, Nixa, MO 65714

    5beds
    4,020sqft
    SingleFamily
    Built in 2009
    2.13 Acres Lot
    $654,300 Zestimate®
    $163/sqft
    $3,829 Estimated rent

    Home value

    $654,300

    $602,000 - $713,000

    $3,829/mo

    Zestimate® history
    Loading
    Loading...

    Owner options

    List your home for rent

    $3,829/mo

    Rent Zestimate®

    Find your next renter with Zillow Rental Manager. Plus, with online applications, you can quickly screen prospective tenants – for free.

    Learn more

    $3,829/mo

    Rent Zestimate®

    Refinance and save

    $4,008/mo

    Est. payment

    Refinancing to a lower rate could help reduce your monthly payments and save thousands over the life of the loan.

    See today's rates

    $4,008/mo

    Est. payment

    Explore your selling options

    Work with a Zillow partner agent

    Leverage their expertise and Zillow's premium Showcase listings to get your home seen by more buyers.

    Get started

    List with your own agent

    Get your home in front of millions of buyers by listing it on Zillow.

    Learn how to do it

    Sell it yourself

    Take full control of how buyers see your home on Zillow by listing For Sale by Owner (FSBO).

    List your home

    What's special

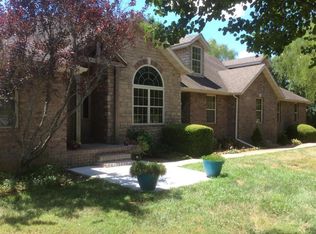
    This one has it all, from amazing architecture to endless amenities. Greeted by double gates, you pull up to a beautiful Cape Cod / Colorado home on 2.13 acres. The 4 garage spaces give you plenty of space for vehicles & toys! Moving inside, the ceiling will instantly catch your eye, at almost 20' tall it creates an experience for the entire home. To the right is a formal living room with a floor to ceiling fireplace & a formal dining. Passed the stairs you are welcomed by a custom kitchen with features any chef would love to have: commercial refrigerator, custom cabinets, prep sink & double sink, granite counter tops, huge gas cook-top, large oven, and the list goes on. Off the kitchen is another living space, this one more casual but also boasts a beautiful stone fireplace surrounded by custom built-ins. There is also a fun bonus space in the basement the sellers love! Left of the entry is a large office & one of two laundry spaces. The seller has recently painted nearly the entire interior of the home and added a custom trim feature in the hall with hooks for coats and bags as you come off the garage. At the end of the hall is ONE of two master bedrooms & master baths. This master has raised ceilings and a large closet & the master bath is complete with all the features you would expect from a home such as this, double vanity, walk-in shower, & a large Jacuzzi tub. Upstairs there are three nicely sized bedrooms & two baths for them to share. Then there's your SECOND master bedroom upstairs as well it has a very romantic feel, from the design to the double french doors & also its own master bath with the same amenities as the main floor master! The outside of this home is just as nice and inviting as the inside and the sellers have done a great job creating a space that is wonderful for entertaining large groups or simply relaxing in the hot-tub, As a bonus you also have a common space with access to the James River included in your HOA, you won't want to miss

    This property is not currently displayed as for sale or rent on Zillow. This may be different from what's on other websites or public sources.
    Facts & features

    Interior

    Bedrooms & bathrooms
    • Bedrooms: 5
    • Bathrooms: 5
    • Full bathrooms: 4
    • 1/2 bathrooms: 1
    Heating
    • Forced air, Propane / Butane
    Cooling
    • Central
    Appliances
    • Included: Garbage disposal, Refrigerator
    • Laundry: W/D Hookup
    Features
    • Cable TV, Walk-In Closet(s), Vaulted Ceiling(s), Granite Counters, High Speed Internet, Cathedral Ceiling(s), Kitchen/Dining Combo, Tray Ceiling(s), Island, Shade/Blinds/Shutters, Walk-In Shower, Formal Dining, Ceiling - Raised, Kitchen Bar, Raised or Tiered Entry, Garden Bathtub
    • Flooring: Tile, Hardwood
    • Windows: Double Pane Windows
    • Basement: Partially Finished, Concrete
    • Attic: Pull Down Stairs, Partially Floored
    • Has fireplace: Yes
    • Fireplace features: Gas, Insert, Stone, Family Room, Living Room, Gas Log, Gas Starter
    Interior area
    • Total interior livable area: 4,020 sqft
    • Finished area below ground: 288.00

    Property

    Parking
    • Total spaces: 4
    • Parking features: Garage - Attached, Garage - Detached
    Features
    • Patio & porch: Patio/Covered
    • Exterior features: Stone
    • Has spa: Yes
    • Spa features: Bath
    • Fencing: Wood, Full
    • On waterfront: Yes
    • Waterfront features: Water Access
    Lot
    • Size: 2.13 Acres
    • Features: Level, acreage, Landscaping
    Details
    • Additional structures: Workshop, Shed(s)
    • Parcel number: 100307000000011009
    • Other equipment: Sump Pump

    Construction

    Type & style
    • Home type: SingleFamily
    • Architectural style: CAPE COD
    Materials
    • Roof: Asphalt
    Condition
    • Year built: 2009

    Utilities & green energy

    • Gas: Propane/Owned
    • Sewer: Septic
    • Water: Well - Private
    Green energy
    • Energy efficient items: Appliances, Thermostat

    Community & HOA

    Community
    • Security: Radon Remed System
    HOA
    • Has HOA: Yes
    • Amenities included: Common Area Maintenance
    • HOA fee: $20 monthly
    Location
    • Region: Nixa

    Financial & listing details

    • Price per square foot: $163/sqft
    • Tax assessed value: $387,100
    • Annual tax amount: $4,343
    • Road surface type: Asphalt, Drive - Asphalt

    Price history

    DateEventPrice
    10/22/2020Listing removed$449,000$112/sqft
    Source: Murney Associates - Primrose #60172015 Report a problem
    9/10/2020Pending sale$449,000$112/sqft
    Source: Murney Associates - Primrose #60172015 Report a problem
    9/8/2020Price change$449,000-1.8%$112/sqft
    Source: Murney Associates - Primrose #60172015 Report a problem
    8/26/2020Listed for sale$457,000$114/sqft
    Source: Murney Associates - Primrose #60172015 Report a problem

    Public tax history

    YearProperty taxesTax assessment
    2025$4,343 +6.5%$73,550 +7%
    2024$4,079 $68,740
    2023$4,079 -0.1%$68,740
    2022$4,084 $68,740
    2021-- $68,740 +9.6%
    2020-- $62,720
    2019-- $62,720
    2018-- $62,720
    2017$3,560 $62,720
    2016$3,560 $62,720
    2015$3,560 +2.7%$62,720 +0%
    2014$3,467 -0.2%$62,700
    2013$3,472 $62,700 -49%
    2011$3,472 $122,960
    Find assessor info on the county website

    Neighborhood: 65714

    Nearby schools

    GreatSchools rating
    Schools provided by the listing agent
    • Elementary: NX Espy/Inman
    • Middle: Nixa
    • High: Nixa

    Source: The MLS. This data may not be complete. We recommend contacting the local school district to confirm school assignments for this home.

    Sell for more on Zillow
    Get a Zillow Showcase℠ listing at no additional cost and you could sell for .
    $654,300
    2% more
    +$13,086
    With Zillow Showcase(estimated)
    $667,386
    Sell for more on Zillow
    Get a Zillow Showcase℠ listing at no additional cost and you could sell for .
    $654,300
    2% more
    +$13,086
    With Zillow Showcase(estimated)
    $667,386