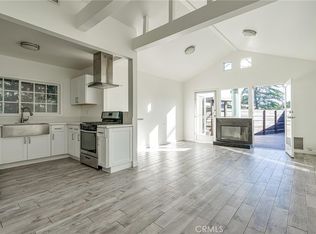
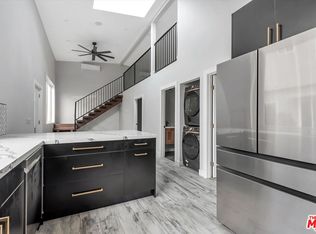
Beautifully maintained 2-bedroom, 2-bath residence in the desirable South Robertson neighborhood of Los Angeles, offering comfort, charm, and a peaceful outdoor retreat. This inviting home features newly refinished hardwood floors, abundant natural light, and a bright, functional floor plan designed for both everyday living and entertaining. The spacious living room flows seamlessly into the dining area and custom kitchen, creating a warm and welcoming atmosphere.The primary suite features an expansive custom walk-in closet and a spacious en-suite bathroom complete with a soaking tub and separate shower, creating a relaxing spa-like retreat. The second bedroom and full bath offer flexibility for guests, a home office, or additional living space. Step outside to your own private backyard oasis, beautifully landscaped with a tranquil waterfall pond that provides the perfect setting for relaxing or entertaining. The property also features a fully fenced yard and a private automated gated driveway with enclosed off-street parking for two to three vehicles. Please note that the garage is not included or available for tenant use. Conveniently located near shopping, dining, schools, parks, and major transportation routes, this home offers the perfect blend of privacy and accessibility. Contact the listing agent today to schedule your private showing.
Copyright The MLS. All rights reserved. Information is deemed reliable but not guaranteed.
House for rent
$5,500/moFees may apply
2652 S Bedford St, Los Angeles, CA 90034
2beds
1,554sqft
Price may not include required fees and charges. Learn more|
Singlefamily
Available now
Air conditioner, central air
In unit laundry
3 Open parking spaces parking
Central
What's special
Fully fenced yardRelaxing spa-like retreatAbundant natural lightWarm and welcoming atmosphereNewly refinished hardwood floorsBright functional floor plan
- 8 days |
- -- |
- -- |
Zillow last checked:
Listing updated:
Travel times

Let’s turn your rent into credit progress
Build credit history with every on-time payment and get credit for the payment you’re already making.
Facts & features
Interior
Bedrooms & bathrooms
- Bedrooms: 2
- Bathrooms: 2
- Full bathrooms: 2
Rooms
- Room types: Breakfast Area, Dining Room, Living Room, Walk In Closet
Heating
- Central
Cooling
- Air Conditioner, Central Air
Appliances
- Included: Dishwasher, Dryer, Garbage Disposal, Range Oven, Refrigerator, Stove, Washer
- Laundry: In Unit, Inside, Laundry Area
Features
- Breakfast Area, Dining Area
- Flooring: Hardwood, Travertine
- Has fireplace: Yes
Interior area
- Total interior livable area: 1,554 sqft
Property
Parking
- Total spaces: 3
- Parking features: Driveway, On Street, Open
- Has uncovered spaces: Yes
- Details: Contact manager
Features
- Patio & porch: Contact manager
- Exterior features: Contact manager
- Pool features: Contact manager
- Has view: Yes
- View description: Contact manager
Details
- Additional structures: Contact manager
- Parcel number: 4301016013
- Other equipment: Contact manager
Construction
Type & style
- Home type: SingleFamily
- Architectural style: Spanish
- Property subtype: SingleFamily
Condition
- Year built: 1939
Community & HOA
Community
- Features: Contact manager
HOA
- Amenities included: Contact manager
Location
- Region: Los Angeles
Financial & listing details
- Lease term: 1+Year
Nearby apartments for rent

Price history
| Date | Event | Price |
|---|---|---|
| 8/4/2026 | Listed for rent | $5,500$4/sqft |
Source:  CLAW #26638417 Report a problem CLAW #26638417 Report a problem | ||
| 7/16/2026 | Listing removed | $5,500$4/sqft |
Source: CLAW #26638417 Report a problem | ||
| 4/15/2026 | Price change | $5,500-6.8%$4/sqft |
Source: CLAW #26638417 Report a problem | ||
| 2/15/2026 | Listed for rent | $5,900$4/sqft |
Source: CLAW #26638417 Report a problem | ||
| 7/25/2003 | Sold | $380,000$245/sqft |
Source: Public Record Report a problem | ||
Neighborhood: Crestview
Nearby schools
GreatSchools rating
- 7/10Shenandoah Street Elementary SchoolGrades: K-5Distance: 0.2 mi
- 8/10Mark Twain Middle School and World Languages MagnetGrades: 6-8Distance: 4.2 mi
- 6/10Alexander Hamilton Senior High SchoolGrades: 9-12Distance: 0.4 mi