Rare opportunity in the sought after gated Primrose community in Lakewood. This stunning patio home, located on a quiet cul-de-sac, offers the epitome of main floor living. As you enter, you'll be captivated by the soaring ceilings and gleaming hardwood floors that create an inviting and open atmosphere. One of the highlights of this home is the huge primary suite, providing a luxurious retreat with ample space. The main level also features a secondary bedroom and bath, providing convenience and flexibility. The expansive kitchen is a chef's delight, boasting stainless steel appliances, a large peninsula with seating, and a perfect layout for entertaining. With custom window treatments throughout the home, this property is move-in ready and exudes sophistication. The loft area with a full-sized bath provides versatility for use as a bonus space, extra bedroom suite, game room, or office – the possibilities are endless. The full unfinished basement with egress windows is a blank canvas, ready for your personal touch and customization. Enjoy the breathtaking sunrise views from your lovely deck, accessible from the kitchen. The acres of open space across the street add to the serenity of the location. This home is part of a gated community, ensuring security and privacy. The community pool and clubhouse, just steps away, offer a wonderful space for relaxation and socializing. Say goodbye to maintenance headaches as the HOA takes care of snow removal up to your front porch and front lawn care. Conveniently located with easy access to highways, light rail, shopping, and Belmar, this home is also close to Bear Creek trails and lake. Don't miss the opportunity to make this beautiful, completely remodeled home your own – schedule a showing today and envision your future in this incredible property!
Sold for $665,000
$665,000
2652 S Iris Street, Lakewood, CO 80227
2beds
3,198sqft
Single Family Residence
Built in 1994
3,795 Square Feet Lot
$666,000 Zestimate®
$208/sqft
$3,232 Estimated rent
Home value
$666,000
$633,000 - $699,000
$3,232/mo
Zestimate® history
Owner options
List your home for rent
$3,232/mo
Rent Zestimate®
Find your next renter with Zillow Rental Manager. Plus, with online applications, you can quickly screen prospective tenants – for free.
$3,232/mo
Rent Zestimate®
Refinance and save
$4,190/mo
Est. payment
Refinancing to a lower rate could help reduce your monthly payments and save thousands over the life of the loan.
$4,190/mo
Est. payment
Explore your selling options
Work with a Zillow partner agent
Leverage their expertise and Zillow's premium Showcase listings to get your home seen by more buyers.
Get startedList with your own agent
Get your home in front of millions of buyers by listing it on Zillow.
Learn how to do itSell it yourself
Take full control of how buyers see your home on Zillow by listing For Sale by Owner (FSBO).
List your homeWhat's special
Main floor livingBlank canvasFront porchOpen atmosphereLoft areaLovely deckHuge primary suite
Zillow last checked:
Listing updated:
Listed by:
Sue Perrault 303-667-6279 sue@westandmainhomes.com,
West and Main Homes Inc,
Mark Pledger 720-545-8713,
West and Main Homes Inc
Bought with:
Carlos Romero, 100066206
RE/MAX Synergy
Source: REcolorado as distributed by MLS GRID,MLS#: 6400614
Facts & features
Interior
Bedrooms & bathrooms
- Bedrooms: 2
- Bathrooms: 3
- Full bathrooms: 2
- 1/2 bathrooms: 1
- Main level bathrooms: 2
- Main level bedrooms: 2
Primary bedroom
- Level: Main
Bedroom
- Level: Main
Primary bathroom
- Level: Main
Bathroom
- Level: Main
Bathroom
- Level: Upper
Heating
- Forced Air
Cooling
- Central Air
Appliances
- Included: Dishwasher, Disposal, Double Oven, Dryer, Microwave, Range, Range Hood, Refrigerator, Washer
- Laundry: In Unit
Features
- Built-in Features, Ceiling Fan(s), Eat-in Kitchen, Five Piece Bath, Granite Counters, High Ceilings, Open Floorplan, Pantry, Primary Suite, Smoke Free, Solid Surface Counters, Vaulted Ceiling(s), Walk-In Closet(s)
- Flooring: Carpet, Tile, Wood
- Windows: Double Pane Windows, Window Treatments
- Basement: Full
- Number of fireplaces: 1
- Fireplace features: Gas, Great Room
Interior area
- Total structure area: 3,198
- Total interior livable area: 3,198 sqft
- Finished area above ground: 1,889
- Finished area below ground: 0
Property
Parking
- Total spaces: 2
- Parking features: Garage - Attached
- Attached garage spaces: 2
Features
- Levels: Two
- Stories: 2
- Patio & porch: Covered, Deck, Front Porch
- Exterior features: Lighting, Private Yard
- Fencing: Full
- Has view: Yes
- View description: Meadow, Mountain(s)
Lot
- Size: 3,795 Square Feet
- Features: Cul-De-Sac, Landscaped, Level
Details
- Parcel number: 409711
- Special conditions: Standard
Construction
Type & style
- Home type: SingleFamily
- Architectural style: Contemporary
- Property subtype: Single Family Residence
Materials
- Brick, Frame
- Foundation: Concrete Perimeter
- Roof: Composition
Condition
- Updated/Remodeled
- Year built: 1994
Utilities & green energy
- Sewer: Public Sewer
- Water: Public
- Utilities for property: Electricity Connected, Natural Gas Connected
Community & HOA
Community
- Security: Carbon Monoxide Detector(s), Smoke Detector(s)
- Subdivision: Primrose Above Bear Creek
HOA
- Has HOA: Yes
- Amenities included: Clubhouse, Parking, Pool, Security
- Services included: Reserve Fund, Exterior Maintenance w/out Roof, Maintenance Grounds, Maintenance Structure, Recycling, Road Maintenance, Snow Removal, Trash
- HOA fee: $320 monthly
- HOA name: Community Management Specialists
- HOA phone: 720-377-0100
Location
- Region: Lakewood
Financial & listing details
- Price per square foot: $208/sqft
- Tax assessed value: $586,957
- Annual tax amount: $3,095
- Date on market: 1/26/2024
- Listing terms: Cash,Conventional,FHA,VA Loan
- Exclusions: Staging Furniture And Sellers Personal Items.
- Ownership: Individual
- Electric utility on property: Yes
- Road surface type: Paved
Price history
| Date | Event | Price |
|---|---|---|
| 2/29/2024 | Sold | $665,000-1.5%$208/sqft |
Source:  REcolorado as distributed by MLS GRID #6400614 Report a problem REcolorado as distributed by MLS GRID #6400614 Report a problem | ||
| 2/5/2024 | Pending sale | $675,000$211/sqft |
Source: REcolorado as distributed by MLS GRID #6400614 Report a problem | ||
| 1/26/2024 | Listed for sale | $675,000+28.6%$211/sqft |
Source: REcolorado as distributed by MLS GRID #6400614 Report a problem | ||
| 8/19/2019 | Sold | $525,000-2.7%$164/sqft |
Source: Public Record Report a problem | ||
| 8/17/2019 | Listed for sale | $539,844$169/sqft |
Source: RE/MAX Professionals #8302021 Report a problem | ||
| 7/8/2019 | Pending sale | $539,844$169/sqft |
Source: RE/MAX PROFESSIONALS #8302021 Report a problem | ||
| 5/24/2019 | Listed for sale | $539,844+64.6%$169/sqft |
Source: RE/MAX PROFESSIONALS #8302021 Report a problem | ||
| 9/18/2015 | Sold | $328,000$103/sqft |
Source: Public Record Report a problem | ||
Public tax history
| Year | Property taxes | Tax assessment |
|---|---|---|
| 2025 | $3,382 +0.7% | $36,685 +2.6% |
| 2024 | $3,358 +8.5% | $35,752 |
| 2023 | $3,095 -1.2% | $35,752 +11.3% |
| 2022 | $3,132 +6.2% | $32,124 -2.8% |
| 2021 | $2,950 | $33,048 +5.9% |
| 2020 | $2,950 +1.5% | $31,210 |
| 2019 | $2,907 +9.4% | $31,210 +13.3% |
| 2018 | $2,656 | $27,536 |
| 2017 | $2,656 +12.4% | $27,536 +6.9% |
| 2016 | $2,363 | $25,760 |
| 2015 | $2,363 +13% | $25,760 +22.5% |
| 2014 | $2,091 -6.8% | $21,032 |
| 2013 | $2,245 +1.9% | $21,032 -7.7% |
| 2012 | $2,202 -2.9% | $22,795 |
| 2011 | $2,267 +0.1% | $22,795 -3.4% |
| 2010 | $2,265 -1.3% | $23,600 |
| 2009 | $2,296 +0.2% | $23,600 -1.2% |
| 2008 | $2,291 -4.1% | $23,880 |
| 2007 | $2,388 +2.3% | $23,880 -3.1% |
| 2006 | $2,335 -2.7% | $24,650 -0.4% |
| 2005 | $2,400 +8.6% | $24,750 |
| 2004 | $2,210 -4% | $24,750 |
| 2003 | $2,303 +1.5% | $24,750 -2.7% |
| 2002 | $2,269 +22.1% | $25,440 +39.2% |
| 2001 | $1,859 -0.8% | $18,280 |
| 2000 | $1,874 | $18,280 |
Find assessor info on the county website
Neighborhood: 80227
Nearby homes
- $628,7003 bd4 ba3k sqft2650 S Iris St, Lakewood, CO 80227Off Market
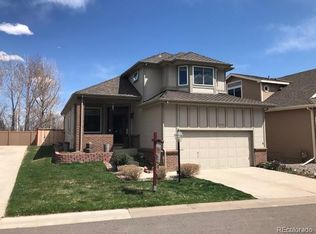
- $648,6002 bd3 ba2.2k sqft2642 S Iris St, Lakewood, CO 80227Off Market
- $606,2003 bd3 ba2.1k sqft2660 S Iris St, Lakewood, CO 80227Off Market
- $615,0003 bd4 ba3.1k sqft2640 S Iris St, Lakewood, CO 80227Sold
- $658,6004 bd3 ba1.6k sqft2662 S Iris St, Lakewood, CO 80227Off Market
- $756,8004 bd3 ba3.2k sqft2663 S Iris St, Lakewood, CO 80227Off Market
- $682,7002 bd2 ba1.8k sqft2645 S Iris St, Lakewood, CO 80227Off Market
- $696,0004 bd4 ba2.9k sqft2655 S Iris St, Lakewood, CO 80227Off Market
Nearby schools
GreatSchools rating
- 6/10Bear Creek K-8 SchoolGrades: K-8Distance: 0.4 mi
- 8/10Bear Creek High SchoolGrades: 9-12Distance: 0.6 mi
- 5/10Carmody Middle SchoolGrades: 6-8Distance: 0.9 mi
Schools provided by the listing agent
- Elementary: Bear Creek
- Middle: Carmody
- High: Bear Creek
- District: Jefferson County R-1
Source: REcolorado as distributed by MLS GRID. This data may not be complete. We recommend contacting the local school district to confirm school assignments for this home.
Get a cash offer in 3 minutes
Find out how much your home could sell for in as little as 3 minutes with a no-obligation cash offer.
Estimated market value
$666,000
Get a cash offer in 3 minutes
Find out how much your home could sell for in as little as 3 minutes with a no-obligation cash offer.
Estimated market value
$666,000
- Colorado
- Jefferson County
- Lakewood
- 80227
- 2652 S Iris Street
Nearby cities
Nearby neighborhoods
Nearby zip codes
Other Lakewood Topics
