Skip main navigation
Sold for $525,000
  • $525,000

    2652 S Sable Way, Aurora, CO 80014

    3beds
    2,382sqft
    Single Family Residence
    Built in 1977
    7,840.8 Square Feet Lot
    $503,800 Zestimate®
    $220/sqft
    $2,791 Estimated rent

    Home value

    $503,800

    $469,000 - $539,000

    $2,791/mo

    Zestimate® history
    Loading
    Loading...

    Owner options

    List your home for rent

    $2,791/mo

    Rent Zestimate®

    Find your next renter with Zillow Rental Manager. Plus, with online applications, you can quickly screen prospective tenants – for free.

    Learn more

    $2,791/mo

    Rent Zestimate®

    Refinance and save

    $3,029/mo

    Est. payment

    Refinancing to a lower rate could help reduce your monthly payments and save thousands over the life of the loan.

    See today's rates

    $3,029/mo

    Est. payment

    Explore your selling options

    Work with a Zillow partner agent

    Leverage their expertise and Zillow's premium Showcase listings to get your home seen by more buyers.

    Get started

    List with your own agent

    Get your home in front of millions of buyers by listing it on Zillow.

    Learn how to do it

    Sell it yourself

    Take full control of how buyers see your home on Zillow by listing For Sale by Owner (FSBO).

    List your home

    What's special

    Fenced-in backyardOutside hot tubWater featureProfessional landscapingSpacious family roomCozy breakfast nookPrivate outdoor retreat
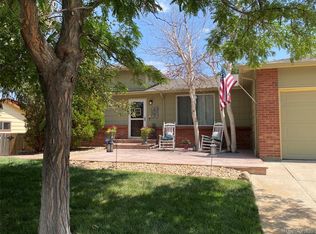
    Welcome to 2652 S Sable Way, a delightful 3-bedroom, 2.5-bathroom tri-level home nestled in the heart of Aurora. Situated on a generous 0.18-acre lot, this home offers a functional and inviting layout perfect for both relaxation and entertaining. Step inside to find a bright and open main level featuring a living room, dining room, and a cozy breakfast nook that connects seamlessly to the kitchen. Watch the big game on the included high end projector and projection screen with brand new blubs! Downstairs, the spacious family room with a fireplace creates the perfect gathering space. The upper level is home to the primary suite with an en-suite bathroom, along with two additional bedrooms and a full bath. Need more space? The unfinished basement offers 630 square feet of potential for storage or future expansion. The fenced-in backyard provides a private outdoor retreat, ideal for summer barbecues, gardening, or simply enjoying Colorado’s beautiful weather. Outside hot tub is included for all your relaxation needs. Great detached shed for your storage and workshop dreams. Professional landscaping and water feature will make you want to stay outside all summer! Located in a convenient and vibrant area, this home offers easy access to major highways, shopping, dining, and excellent schools. You're just minutes from I-225, Cherry Creek State Park, and the Nine Mile Light Rail Station, making commuting and outdoor adventures a breeze. Don't miss this opportunity to own a fantastic home in a prime Aurora location—schedule your showing today! .5% RATE REDUCTION FOR QUALIFIED BUYERS. Asking the listing agent for more details!

    Zillow last checked:

    Listing updated:

    Listed by:

    Hunter Owens 720-271-1112 hunter.owens@orchard.com,

    Orchard Brokerage LLC

    Bought with:

    Michel Brossmer, 1317838

    Milehimodern

    Source: REcolorado as distributed by MLS GRID,MLS#: 6464581MLS Logo

    Facts & features

    Interior

    Bedrooms & bathrooms
    • Bedrooms: 3
    • Bathrooms: 3
    • Full bathrooms: 2
    • 1/2 bathrooms: 1
    • Main level bathrooms: 1
    Primary bedroom
    • Level: Upper
    • Area: 156 Square Feet
    • Dimensions: 12 x 13
    Bedroom
    • Level: Upper
    • Area: 120 Square Feet
    • Dimensions: 12 x 10
    Bedroom
    • Level: Upper
    • Area: 90 Square Feet
    • Dimensions: 9 x 10
    Primary bathroom
    • Level: Upper
    • Area: 36 Square Feet
    • Dimensions: 4 x 9
    Bathroom
    • Level: Main
    • Area: 20 Square Feet
    • Dimensions: 4 x 5
    Bathroom
    • Level: Upper
    • Area: 63 Square Feet
    • Dimensions: 9 x 7
    Dining room
    • Level: Main
    • Area: 88 Square Feet
    • Dimensions: 11 x 8
    Family room
    • Level: Main
    • Area: 253 Square Feet
    • Dimensions: 11 x 23
    Kitchen
    • Level: Main
    • Area: 99 Square Feet
    • Dimensions: 11 x 9
    Laundry
    • Level: Main
    • Area: 50 Square Feet
    • Dimensions: 10 x 5
    Living room
    • Level: Main
    • Area: 264 Square Feet
    • Dimensions: 12 x 22
    Heating
    • Forced Air
    Cooling
    • Evaporative Cooling
    Appliances
    • Laundry: Laundry Closet
    Features
    • Audio/Video Controls, Ceiling Fan(s), Eat-in Kitchen, Granite Counters, High Speed Internet, Pantry
    • Flooring: Carpet, Laminate
    • Basement: Unfinished
    • Number of fireplaces: 1
    • Fireplace features: Family Room, Gas Log
    Interior area
    • Total structure area: 2,382
    • Total interior livable area: 2,382 sqft
    • Finished area above ground: 1,752
    • Finished area below ground: 0

    Property

    Parking
    • Total spaces: 2
    • Parking features: Garage - Attached
    • Attached garage spaces: 2
    Features
    • Levels: Three Or More
    • Patio & porch: Patio
    • Exterior features: Dog Run, Water Feature
    • Has spa: Yes
    • Spa features: Spa/Hot Tub, Heated
    • Fencing: Full
    Lot
    • Size: 7,840 sqft
    • Features: Level
    Details
    • Parcel number: 031475732
    • Special conditions: Standard

    Construction

    Type & style
    • Home type: SingleFamily
    • Architectural style: Traditional
    • Property subtype: Single Family Residence
    Materials
    • Brick, Vinyl Siding
    • Foundation: Concrete Perimeter, Slab
    • Roof: Composition
    Condition
    • Year built: 1977

    Utilities & green energy

    • Sewer: Public Sewer
    • Water: Public
    • Utilities for property: Internet Access (Wired), Phone Available

    Community & neighborhood

    Location
    • Region: Aurora
    • Subdivision: Heather Gardens

    Other

    Other facts
    • Listing terms: Cash,Conventional,FHA,VA Loan
    • Ownership: Individual
    • Road surface type: Paved

    Price history

    DateEventPrice
    4/9/2025Sold$525,000$220/sqft
    Source: REcolorado as distributed by MLS GRID #6464581 Report a problem
    3/1/2025Pending sale$525,000$220/sqft
    Source: REcolorado as distributed by MLS GRID #6464581 Report a problem
    1/29/2025Listed for sale$525,000+294.7%$220/sqft
    Source: REcolorado as distributed by MLS GRID #6464581 Report a problem
    2/4/1997Sold$133,000$56/sqft
    Source: Public Record Report a problem

    Public tax history

    YearProperty taxesTax assessment
    2025$2,946 +3.1%$30,263 -1.6%
    2024$2,858 +14.8%$30,746 -11.6%
    2023$2,490 -3.1%$34,766 +40.2%
    2022$2,570 $24,798 -2.8%
    2021-- $25,511 +5.6%
    2020$2,516 +19.2%$24,167
    2019$2,111 $24,167 +21%
    2018$2,111 +15%$19,966
    2017$1,837 $19,966 +15.6%
    2016-- $17,273
    2015-- $17,273 +43%
    2014$1,566 +37.7%$12,075 -16.8%
    2013$1,137 $14,520
    2012-- $14,520
    2011$1,080 +1.1%$14,520 +8.9%
    2010$1,069 -21.9%$13,330
    2009$1,369 $13,330 -22%
    2008-- $17,090
    2007-- $17,090 +5.4%
    2006-- $16,222
    2005-- $16,222 +1.5%
    2002$1,228 +17.4%$15,990 +20.7%
    2001$1,046 $13,250

    Find assessor info on the county website

    Neighborhood: Chaddsford

    Nearby schools

    GreatSchools rating
    Schools provided by the listing agent
    • Elementary: Yale
    • Middle: Aurora Hills
    • High: Gateway
    • District: Adams-Arapahoe 28J

    Source: REcolorado as distributed by MLS GRID. This data may not be complete. We recommend contacting the local school district to confirm school assignments for this home.

    Get a cash offer in 3 minutes
    Find out how much your home could sell for in as little as 3 minutes with a no-obligation cash offer.
    Estimated market value
    $503,800
    Get a cash offer in 3 minutes
    Find out how much your home could sell for in as little as 3 minutes with a no-obligation cash offer.
    Estimated market value
    $503,800