Skip main navigation
Sold for $525,000
  • $525,000

    2652 S SANTA ANNA Street, Chandler, AZ 85286

    3beds
    3baths
    2,052sqft
    Single Family Residence
    Built in 1996
    5,497 Square Feet Lot
    $525,300 Zestimate®
    $256/sqft
    $2,561 Estimated rent

    Home value

    $525,300

    $499,000 - $557,000

    $2,561/mo

    Zestimate® history
    Loading
    Loading...

    Owner options

    List your home for rent

    $2,561/mo

    Rent Zestimate®

    Find your next renter with Zillow Rental Manager. Plus, with online applications, you can quickly screen prospective tenants – for free.

    Learn more

    $2,561/mo

    Rent Zestimate®

    Refinance and save

    $3,562/mo

    Est. payment

    Refinancing to a lower rate could help reduce your monthly payments and save thousands over the life of the loan.

    See today's rates

    $3,562/mo

    Est. payment

    Explore your selling options

    Work with a Zillow partner agent

    Leverage their expertise and Zillow's premium Showcase listings to get your home seen by more buyers.

    Get started

    List with your own agent

    Get your home in front of millions of buyers by listing it on Zillow.

    Learn how to do it

    Sell it yourself

    Take full control of how buyers see your home on Zillow by listing For Sale by Owner (FSBO).

    List your home

    What's special

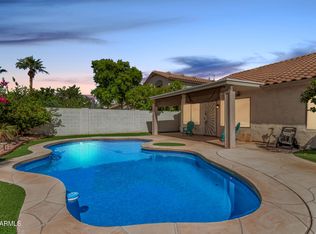
    Discover your next chapter in this stunning 2-story Santa Anna home! With 3 beds, 3 baths, a formal dining and living room, and a spacious family room, there's space for every occasion. The kitchen boasts stainless steel appliances, while tile runs throughout the 1st floor. The primary suite features vaulted ceilings and a luxurious bath with a frameless glass shower and separate tub. Outdoors, enjoy a grass backyard, raised seating area with a waterfall, and professionally maintained landscaping. Recent upgrades include a new roof, AC, and fresh exterior paint! SHOW WHEN ACTIVE - PROFESSIONAL PHOTOS TO BE TAKEN Step into the home of your dreams where comfort meets elegance in every corner. This 2-story, 3-bed, 3-bath beauty welcomes you with formal living and dining rooms perfect for entertaining, and a spacious family room designed for relaxation. The kitchen features sleek stainless steel appliances, while tile floors cover the entire first floor, adding to the home's clean, modern feel. Upstairs, the master bedroom impresses with vaulted ceilings, creating a grand atmosphere. The primary bath is a personal retreat, offering a separate shower and tub with a frameless glass surround and solid surface finish. Two additional full bathrooms ensure convenience for family or guests. Step outside to your private oasisa grass-covered backyard, professionally maintained landscaping, and a raised seating area with a tranquil waterfall feature make this the ideal space to unwind. The 2-car garage, new 2021 15 SEER Trane AC, and 2023 roof with a 20-year transferable warranty provide peace of mind. Whether you're relaxing or hosting, this home is ready for its next herowill that be you?

    Zillow last checked:

    Listing updated:

    Listed by:

    Benjamin Graham 480-448-2020,

    FIV Realty Co

    Bought with:

    Benjamin Graham, SA640694000

    FIV Realty Co

    Source: ARMLS,MLS#: 6756742MLS Logo

    Facts & features

    Interior

    Bedrooms & bathrooms
    • Bedrooms: 3
    • Bathrooms: 3
    Heating
    • Other, Natural Gas
    Cooling
    • Central Air
    Features
    • Eat-in Kitchen, Full Bth Master Bdrm
    • Has basement: No
    Interior area
    • Total structure area: 2,052
    • Total interior livable area: 2,052 sqft

    Property

    Parking
    • Total spaces: 4
    • Parking features: Garage, Open
    • Garage spaces: 2
    • Uncovered spaces: 2
    Features
    • Stories: 2
    • Pool features: None
    • Spa features: None
    • Fencing: Block
    Lot
    • Size: 5,497 Square Feet
    • Features: Gravel/Stone Front, Grass Back
    Details
    • Parcel number: 30336041

    Construction

    Type & style
    • Home type: SingleFamily
    • Property subtype: Single Family Residence
    Materials
    • Stucco, Wood Frame, Painted
    • Roof: Tile
    Condition
    • Year built: 1996
    Details
    • Builder name: SHEA HOMES

    Utilities & green energy

    • Sewer: Public Sewer
    • Water: City Water

    Community & HOA

    Community
    • Subdivision: CLEMENTE RANCH
    HOA
    • Has HOA: Yes
    • Services included: Maintenance Grounds
    • HOA fee: $527 semi-annually
    • HOA name: Clemente Ranch
    • HOA phone: 480-422-0888
    Location
    • Region: Chandler

    Financial & listing details

    • Price per square foot: $256/sqft
    • Tax assessed value: $417,200
    • Annual tax amount: $2,152
    • Date on market: 9/30/2024
    • Listing terms: Cash,Conventional,FHA,VA Loan
    • Ownership: Fee Simple

    Price history

    DateEventPrice
    10/31/2024Sold$525,000$256/sqft
    Source: ARMLS #6756742 Report a problem
    9/30/2024Pending sale$525,000$256/sqft
    Source: ARMLS #6756742 Report a problem
    9/30/2024Listed for sale$525,000+282.4%$256/sqft
    Source: ARMLS #6756742 Report a problem
    11/7/1996Sold$137,302$67/sqft
    Source: Public Record Report a problem

    Public tax history

    YearProperty taxesTax assessment
    2025$2,213 +1.4%$41,720 -8.5%
    2024$2,184 +2.1%$45,600 +75.8%
    2023$2,139 +3%$25,938 -12%
    2022$2,076 -4.2%$29,480 +4.7%
    2021$2,166 +4%$28,170 +5.8%
    2020$2,083 +3.3%$26,630 +8.4%
    2019$2,017 $24,560 +4.1%
    2018$2,017 +7.3%$23,600 +8%
    2017$1,880 +7.1%$21,850 -1.4%
    2016$1,755 -0.6%$22,150 +7.7%
    2015$1,765 $20,560 +23%
    2014-- $16,720 +7.8%
    2013-- $15,510 -5.9%
    2012-- $16,480 -8.7%
    2011-- $18,060 -8.6%
    2010-- $19,770 -19.2%
    2009-- $24,460 -13.7%
    2008-- $28,350 +12.5%
    2007-- $25,200 +53.7%
    2006-- $16,400
    2005-- $16,400 +10.1%
    2004-- $14,900
    2003-- $14,900 +16.4%
    2002-- $12,800
    Find assessor info on the county website

    Neighborhood: 85286

    Nearby schools

    GreatSchools rating
    Schools provided by the listing agent
    • Elementary: Robert And Danell Tarwater Elementary
    • Middle: Bogle Junior High School
    • High: Hamilton High School
    • District: Chandler Unified District

    Source: ARMLS. This data may not be complete. We recommend contacting the local school district to confirm school assignments for this home.

    Get a cash offer in 3 minutes
    Find out how much your home could sell for in as little as 3 minutes with a no-obligation cash offer.
    Estimated market value
    $525,300
    Get a cash offer in 3 minutes
    Find out how much your home could sell for in as little as 3 minutes with a no-obligation cash offer.
    Estimated market value
    $525,300