Welcome Home! Situated in the Deerfield Manor plan, this stunning 4-Bedroom, 3-bathroom residence offers the perfect blend of comfort and functionality!
The upper level offers an abundance of natural light throughout the living and dining areas. The kitchen is an entertainer's dream with vaulted ceilings, stainless steel appliances and sliding glass doors that lead out to an oversized deck! You can imagine having a meal out here while overlooking your beautifully manicured lawn. The first 3 bedrooms and 2 full bathrooms and are also located upstairs, with one being the primary with en-suite bath.
The lower level offers more living space with the 4th bedroom and full bath as well as a generously sized den with fireplace and wet bar! The sliding doors here span almost the entire wall and make for a gorgeous viewing experience of the outdoor patio sitting area.
Located close to schools, dining and shopping, this home truly has it all!
Sold for $504,000
$504,000
2652 Thorntree Dr, Pittsburgh, PA 15241
4beds
2,132sqft
Single Family Residence
Built in 1964
0.36 Acres Lot
$521,400 Zestimate®
$236/sqft
$3,263 Estimated rent
Home value
$521,400
$485,000 - $558,000
$3,263/mo
Zestimate® history
Owner options
List your home for rent
$3,263/mo
Rent Zestimate®
Find your next renter with Zillow Rental Manager. Plus, with online applications, you can quickly screen prospective tenants – for free.
$3,263/mo
Rent Zestimate®
Refinance and save
$3,413/mo
Est. payment
Refinancing to a lower rate could help reduce your monthly payments and save thousands over the life of the loan.
$3,413/mo
Est. payment
Explore your selling options
Work with a Zillow partner agent
Leverage their expertise and Zillow's premium Showcase listings to get your home seen by more buyers.
Get startedList with your own agent
Get your home in front of millions of buyers by listing it on Zillow.
Learn how to do itSell it yourself
Take full control of how buyers see your home on Zillow by listing For Sale by Owner (FSBO).
List your homeWhat's special
Generously sized denSliding glass doorsBeautifully manicured lawnOversized deckVaulted ceilingsOutdoor patio sitting areaEn-suite bath
Zillow last checked:
Listing updated:
Listed by:
Amanda Clarke 412-415-1115,
RIVER POINT REALTY, LLC
Bought with:
Denis Tague
BERKSHIRE HATHAWAY HOMESERVICES THE PREFERRED PROP
Source: WPMLS,MLS#: 1701428 Originating MLS: West Penn Multi-List
Originating MLS: West Penn Multi-ListFacts & features
Interior
Bedrooms & bathrooms
- Bedrooms: 4
- Bathrooms: 3
- Full bathrooms: 3
Primary bedroom
- Level: Main
- Dimensions: 14x13
Bedroom 2
- Level: Main
- Dimensions: 13x11
Bedroom 3
- Level: Main
- Dimensions: 13x10
Bedroom 4
- Level: Lower
- Dimensions: 13x11
Den
- Level: Lower
- Dimensions: 20x12
Dining room
- Level: Main
- Dimensions: 13x12
Kitchen
- Level: Main
- Dimensions: 25x13
Laundry
- Level: Lower
- Dimensions: 14x9
Living room
- Level: Main
- Dimensions: 22x15
Heating
- Gas
Cooling
- Central Air
Appliances
- Included: Some Electric Appliances, Cooktop, Dishwasher, Disposal, Microwave, Refrigerator, Stove
Features
- Wet Bar, Kitchen Island, Window Treatments
- Flooring: Hardwood, Tile, Carpet
- Windows: Window Treatments
- Basement: Full,Walk-Out Access
- Number of fireplaces: 2
Interior area
- Total structure area: 2,132
- Total interior livable area: 2,132 sqft
Property
Parking
- Total spaces: 6
- Parking features: Built In, Garage Door Opener
- Has attached garage: Yes
Features
- Levels: Multi/Split
- Stories: 2
- Pool features: None
Lot
- Size: 0.36 Acres
- Dimensions: 0.3616
Details
- Parcel number: 0669K00077000000
Construction
Type & style
- Home type: SingleFamily
- Architectural style: Split Level
- Property subtype: Single Family Residence
Materials
- Brick
Condition
- Resale
- Year built: 1964
Utilities & green energy
- Sewer: Public Sewer
- Water: Public
Community & HOA
Community
- Subdivision: Deerfield Manor
Location
- Region: Pittsburgh
Financial & listing details
- Price per square foot: $236/sqft
- Tax assessed value: $224,400
- Annual tax amount: $7,883
- Date on market: 5/17/2025
Price history
| Date | Event | Price |
|---|---|---|
| 7/2/2025 | Sold | $504,000-4%$236/sqft |
Source:  WPMLS #1701428 Report a problem WPMLS #1701428 Report a problem | ||
| 6/5/2025 | Pending sale | $525,000$246/sqft |
Source: WPMLS #1701428 Report a problem | ||
| 5/25/2025 | Contingent | $525,000$246/sqft |
Source: WPMLS #1701428 Report a problem | ||
| 5/17/2025 | Listed for sale | $525,000+1558.9%$246/sqft |
Source: WPMLS #1701428 Report a problem | ||
| 12/11/2002 | Sold | $31,647$15/sqft |
Source: Public Record Report a problem | ||
Public tax history
| Year | Property taxes | Tax assessment |
|---|---|---|
| 2025 | $8,406 +6.6% | $206,400 |
| 2024 | $7,883 +707.5% | $206,400 |
| 2023 | $976 | $206,400 |
| 2022 | $976 -8% | $206,400 -8% |
| 2021 | $1,061 +10.9% | $224,400 +8.7% |
| 2020 | $957 -2% | $206,400 |
| 2019 | $976 -44.7% | $206,400 |
| 2018 | $1,767 -74% | $206,400 |
| 2017 | $6,791 +595.6% | $206,400 |
| 2016 | $976 -84.6% | $206,400 |
| 2015 | $6,349 +688.9% | $206,400 |
| 2014 | $805 | $206,400 -1.4% |
| 2013 | -- | $209,400 +22% |
| 2012 | -- | $171,600 |
| 2011 | -- | $171,600 |
| 2010 | -- | $171,600 |
| 2009 | -- | $171,600 |
| 2008 | -- | $171,600 |
| 2007 | -- | $171,600 |
| 2006 | -- | $171,600 |
| 2005 | -- | $171,600 |
| 2004 | -- | $171,600 -8% |
| 2003 | -- | $186,600 |
| 2002 | -- | $186,600 |
Find assessor info on the county website
Neighborhood: 15241
Nearby homes
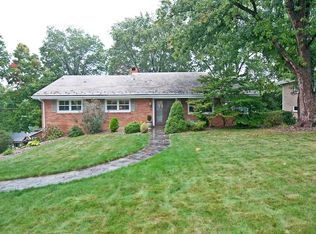
- $635,4004 bd4 ba2k sqft2648 Thorntree Dr, Pittsburgh, PA 15241Off Market
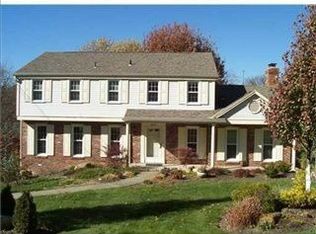
- $627,2004 bd2 ba2.5k sqft2656 Thorntree Dr, Pittsburgh, PA 15241Off Market
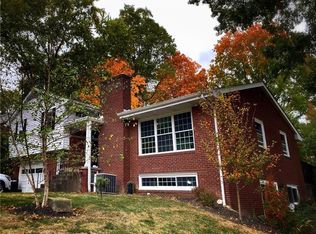
- $582,3005 bd3 ba2.2k sqft2665 Cedarvue Dr, Pittsburgh, PA 15241Off Market
- $664,3004 bd5 ba2.7k sqft2661 Cedarvue Dr, Pittsburgh, PA 15241Off Market
- $474,6003 bd3 ba1.8k sqft2644 Thorntree Dr, Pittsburgh, PA 15241Off Market
- $572,3003 bd2 ba2.1k sqft2660 Thorntree Dr, Pittsburgh, PA 15241Off Market
- $597,0004 bd3 ba2.3k sqft2669 Cedarvue Dr, Pittsburgh, PA 15241Off Market
- $625,1004 bd2 ba3.6k sqft2657 Cedarvue Dr, Pittsburgh, PA 15241Off Market
Nearby schools
GreatSchools rating
- 9/10Boyce Middle SchoolGrades: 5-6Distance: 0.4 mi
- 9/10Fort Couch Middle SchoolGrades: 7-8Distance: 3.3 mi
- 9/10Upper Saint Clair High SchoolGrades: 9-12Distance: 2 mi
Schools provided by the listing agent
- District: Upper St Clair
Source: WPMLS. This data may not be complete. We recommend contacting the local school district to confirm school assignments for this home.


Get pre-qualified for a loan
At Zillow Home Loans, we can pre-qualify you in as little as 5 minutes with no impact to your credit score.An equal housing lender. NMLS #10287.
Sell for more on Zillow
Get a Zillow Showcase℠ listing at no additional cost and you could sell for .
$521,400
2% more
+$10,428
With Zillow Showcase(estimated)
$531,828
- Pennsylvania
- Allegheny County
- Pittsburgh
- 15241
- 2652 Thorntree Dr
Nearby cities
Nearby neighborhoods
Nearby zip codes
Other Pittsburgh Topics
