Welcome to 2652 Valiant Drive, a rare opportunity in the virtually guard-gated community of Regency Hills, nestled in the rolling hills of Clermont, Florida on an oversized lot. This home is situated on a quiet street with mature landscaping and features an oversized three-car garage and a double entry door. Upon entering, you'll find an open foyer with tall ceilings and crown molding leading into the sizable family room. The large dining space is perfect for special meals, while the oversized kitchen boasts 42" upper cabinets, a natural gas cooktop, granite counters, a single bowl under-mount sink, and a peninsula with bar top seating. There’s ample storage for kitchenware and a dinette space overlooking the pool for everyday meals. The spacious master suite offers tall ceilings, crown molding, and a coffered ceiling. The ensuite bathroom features a walk-in shower, garden tub, his and hers vanities, and a private water closet. A walk-in closet with a closet system enhances this relaxing retreat. The home's split floor plan also includes three well-sized bedrooms and a guest bath on the left side of the house, perfect for your growing family. Step outside to a large, covered lanai and a saltwater pool with a spa, enclosed by screen, making it ideal for entertaining friends and family. The fenced-in yard is perfect for our four-legged friends to run around. The second-floor loft space is ideal for movie nights or overnight guests, featuring its own full bathroom and walk-in closet. Additional updates include new wood floors in the bedrooms, new carpet upstairs, and a water softener. The Regency Hills Community offers a host of amenities for residents to enjoy. In addition to being a “guard gated community with a virtual attendant", it features a large zero-entry community pool with a spa area, a playground, and tennis courts. The location is conveniently close to major roadways, excellent schools, shopping, dining, and much more. Discover this true gem of a property in the popular and growing community of Clermont.
Sold for $596,000
$596,000
2652 VALIANT DRIVE, CLERMONT, FL 34711
4beds
2,765sqft
Single Family Residence
Built in 2003
10,625 Square Feet Lot
$596,400 Zestimate®
$216/sqft
$3,607 Estimated rent
Home value
$596,400
$567,000 - $626,000
$3,607/mo
Zestimate® history
Owner options
List your home for rent
$3,607/mo
Rent Zestimate®
Find your next renter with Zillow Rental Manager. Plus, with online applications, you can quickly screen prospective tenants – for free.
$3,607/mo
Rent Zestimate®
Refinance and save
$4,064/mo
Est. payment
Refinancing to a lower rate could help reduce your monthly payments and save thousands over the life of the loan.
$4,064/mo
Est. payment
Explore your selling options
Work with a Zillow partner agent
Leverage their expertise and Zillow's premium Showcase listings to get your home seen by more buyers.
Get startedList with your own agent
Get your home in front of millions of buyers by listing it on Zillow.
Learn how to do itSell it yourself
Take full control of how buyers see your home on Zillow by listing For Sale by Owner (FSBO).
List your homeWhat's special
Zillow last checked:
Listing updated:
Listed by:
Nick Whitehouse 407-902-4639,
RE/MAX PRIME PROPERTIES 407-347-4512
Bought with:
Cyndy Valence, 3275295
VALENCE REALTY GROUP
Source: Stellar MLS,MLS#: O6223752 Originating MLS: Orlando Regional
Originating MLS: Orlando Regional
Facts & features
Interior
Bedrooms & bathrooms
- Bedrooms: 4
- Bathrooms: 3
- Full bathrooms: 3
Primary bedroom
- Features: Walk-In Closet(s)
- Level: First
- Dimensions: 16x22
Bedroom 2
- Features: Built-in Closet
- Level: First
- Dimensions: 11x13
Bedroom 3
- Features: Built-in Closet
- Level: First
- Dimensions: 11x13
Bedroom 4
- Features: Built-in Closet
- Level: First
- Dimensions: 15x15
Kitchen
- Level: First
- Dimensions: 14x13
Living room
- Level: First
- Dimensions: 18x16
Loft
- Level: Second
- Dimensions: 18x16
Heating
- Central
Cooling
- Central Air
Appliances
- Included: Microwave, Range, Refrigerator
- Laundry: Corridor Access
Features
- Crown Molding, Eating Space In Kitchen, L Dining, Open Floorplan, Primary Bedroom Main Floor, Tray Ceiling(s), Walk-In Closet(s)
- Flooring: Ceramic Tile, Hardwood
- Has fireplace: No
Interior area
- Total structure area: 4,220
- Total interior livable area: 2,765 sqft
Property
Parking
- Total spaces: 3
- Parking features: Garage - Attached
- Attached garage spaces: 3
- Details: Garage Dimensions: 30x20
Features
- Levels: Two
- Stories: 2
- Exterior features: Rain Gutters, Sidewalk
- Has private pool: Yes
- Pool features: Deck, Gunite, In Ground, Lighting, Screen Enclosure
- Spa features: In Ground
- Fencing: Vinyl
Lot
- Size: 10,625 Square Feet
Details
- Parcel number: 102326180100022300
- Zoning: R-1
- Special conditions: None
Construction
Type & style
- Home type: SingleFamily
- Property subtype: Single Family Residence
Materials
- Block, Stucco, Wood Frame
- Foundation: Slab
- Roof: Shingle
Condition
- New construction: No
- Year built: 2003
Utilities & green energy
- Sewer: Public Sewer
- Water: Public
- Utilities for property: Cable Available, Electricity Connected, Natural Gas Connected
Community & HOA
Community
- Features: Gated Community - Guard, Park, Playground, Pool
- Pet fee: $0 monthly
- Subdivision: CLERMONT REGENCY HILLS PH 02 LT 59 PB 49
HOA
- Has HOA: Yes
- Amenities included: Basketball Court, Gated, Park, Playground, Pool
- HOA fee: $114 monthly
- HOA name: Access Management - Katie Perez
- HOA phone: 407-480-4200
Location
- Region: Clermont
Financial & listing details
- Price per square foot: $216/sqft
- Tax assessed value: $475,141
- Annual tax amount: $5,295
- Date on market: 7/16/2024
- Cumulative days on market: 5 days
- Listing terms: Cash,Conventional,FHA,VA Loan
- Ownership: Fee Simple
- Total actual rent: 0
- Electric utility on property: Yes
- Road surface type: Asphalt
Price history
| Date | Event | Price |
|---|---|---|
| 8/20/2024 | Sold | $596,000+0.2%$216/sqft |
Source:  Stellar MLS #O6223752 Report a problem Stellar MLS #O6223752 Report a problem | ||
| 7/21/2024 | Pending sale | $595,000$215/sqft |
Source: Stellar MLS #O6223752 Report a problem | ||
| 7/16/2024 | Listed for sale | $595,000+49.5%$215/sqft |
Source: Stellar MLS #O6223752 Report a problem | ||
| 6/25/2020 | Sold | $398,000+20.6%$144/sqft |
Source: Public Record Report a problem | ||
| 5/9/2017 | Sold | $330,000-2.7%$119/sqft |
Source: Public Record Report a problem | ||
| 3/17/2017 | Listed for sale | $339,000+21.5%$123/sqft |
Source: HANCOCK REAL ESTATE #G4839062 Report a problem | ||
| 1/9/2004 | Sold | $279,100$101/sqft |
Source: Public Record Report a problem | ||
Public tax history
| Year | Property taxes | Tax assessment |
|---|---|---|
| 2025 | $7,924 +47% | $475,141 +33.1% |
| 2024 | $5,392 +1.8% | $356,970 +3% |
| 2023 | $5,295 +3% | $346,580 +3% |
| 2022 | $5,143 +5.9% | $336,490 +3% |
| 2021 | $4,854 +9.1% | $326,691 +8.6% |
| 2020 | $4,448 -2.1% | $300,692 +2.3% |
| 2019 | $4,544 +4% | $293,932 +1.9% |
| 2018 | $4,371 | $288,452 +40% |
| 2017 | $4,371 +48.9% | $205,995 +2.1% |
| 2016 | $2,936 +0.6% | $201,759 +0.7% |
| 2015 | $2,917 +0.4% | $200,357 +0.8% |
| 2014 | $2,906 +6% | $198,767 +1.5% |
| 2013 | $2,743 +2% | $195,830 -0.1% |
| 2012 | $2,688 -8.8% | $196,032 -7.2% |
| 2011 | $2,949 -5.5% | $211,335 -3.2% |
| 2010 | $3,121 -23.5% | $218,401 -20.2% |
| 2009 | $4,079 +0.2% | $273,655 +0.1% |
| 2008 | $4,070 -4.6% | $273,382 +3% |
| 2007 | $4,265 -6.8% | $265,420 +2.5% |
| 2006 | $4,578 +1.9% | $258,947 +3% |
| 2005 | $4,491 +2.2% | $251,405 |
| 2004 | $4,394 | -- |
Find assessor info on the county website
Neighborhood: 34711
Nearby homes
- $435,4003 bd2 ba2.6k sqft2656 Valiant Dr, Clermont, FL 34711Off Market

- $535,7004 bd3 ba2.2k sqft2648 Valiant Dr, Clermont, FL 34711Off Market
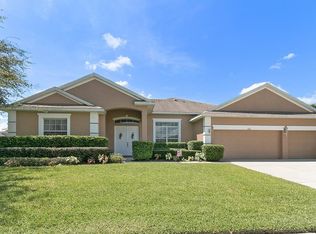
- $555,1006 bd4 ba3.3k sqft2927 Majestic Isle Dr, Clermont, FL 34711Off Market
- $488,0004 bd2 ba2.7k sqft2931 Majestic Isle Dr, Clermont, FL 34711Off Market
- $485,7003 bd3 ba2.9k sqft2660 Valiant Dr, Clermont, FL 34711Off Market
- $635,3005 bd4 ba3.5k sqft2667 Valiant Dr, Clermont, FL 34711Off Market
- $536,9004 bd3 ba3.3k sqft2935 Majestic Isle Dr, Clermont, FL 34711Off Market
- $481,9004 bd3 ba2.7k sqft2891 Majestic Isle Dr, Clermont, FL 34711Off Market
Nearby schools
GreatSchools rating
- 7/10Lost Lake Elementary SchoolGrades: PK-5Distance: 2.5 mi
- 6/10Windy Hill Middle SchoolGrades: 6-8Distance: 1.4 mi
- 5/10East Ridge High SchoolGrades: 9-12Distance: 3.3 mi
Schools provided by the listing agent
- Elementary: Lost Lake Elem
- Middle: Windy Hill Middle
- High: East Ridge High
Source: Stellar MLS. This data may not be complete. We recommend contacting the local school district to confirm school assignments for this home.
Get a cash offer in 3 minutes
Find out how much your home could sell for in as little as 3 minutes with a no-obligation cash offer.
Estimated market value
$596,400
Get a cash offer in 3 minutes
Find out how much your home could sell for in as little as 3 minutes with a no-obligation cash offer.
Estimated market value
$596,400
- Florida
- Lake County
- Clermont
- 34711
- 2652 VALIANT DRIVE
Nearby cities
Nearby zip codes
Other Clermont Topics
