This impeccable one-owner home has significant upgrades. The roof was replaced in 2024 along with the water heater which makes obtaining homeowner’s insurance a breeze! The eyebrow windows make for a very impressive curb appeal and raise the height of the interior ceilings to accommodate the windows. One thing leads to another and with those high ceilings it only made sense to upgrade the sliding glass doors out to the lanai to 8ft tall glass doors that can expand your living space to include the poolside lanai! All these features combined create a graceful, light-filled living space. The living areas all have tile floors, only bedrooms have carpet! The kitchen features newly updated Stainless-steel appliances with a gas 5-burner range, microwave and refrigerator. Additional features include pull-out drawers in the pantry and Corian countertops with a confetti motif of color. Great outdoor entertaining space on the lanai and around the pool, too. Pool offers a view across the backyard to the woods and fields beyond. If you’ve been waiting for your dream home, your wait is over and it’s just as good as new! This custom home is a true architectural classic that melds the finer craftsmanship and design from multiple builders into one fantastic home!
Sold for $560,000
$560,000
2652 W Angola Dr, Beverly Hills, FL 34465
4beds
2,723sqft
Single Family Residence
Built in 2006
1 Acres Lot
$564,400 Zestimate®
$206/sqft
$2,565 Estimated rent
Home value
$564,400
$497,000 - $638,000
$2,565/mo
Zestimate® history
Owner options
List your home for rent
$2,565/mo
Rent Zestimate®
Find your next renter with Zillow Rental Manager. Plus, with online applications, you can quickly screen prospective tenants – for free.
$2,565/mo
Rent Zestimate®
Refinance and save
$3,889/mo
Est. payment
Refinancing to a lower rate could help reduce your monthly payments and save thousands over the life of the loan.
$3,889/mo
Est. payment
Explore your selling options
Work with a Zillow partner agent
Leverage their expertise and Zillow's premium Showcase listings to get your home seen by more buyers.
Get startedList with your own agent
Get your home in front of millions of buyers by listing it on Zillow.
Learn how to do itSell it yourself
Take full control of how buyers see your home on Zillow by listing For Sale by Owner (FSBO).
List your homeWhat's special
Corian countertopsImpressive curb appealEyebrow windowsGraceful light-filled living spaceJetted soaking tubTile floorsSeparate shower
Zillow last checked:
Listing updated:
Listed by:
Kim DeVane 352-257-5353,
RE/MAX Realty One,
Michael Orlito 352-257-5375,
RE/MAX Realty One
Bought with:
Ocala Marion Member
Ocala Marion County Association Member
Source: Realtors Association of Citrus County,MLS#: 848039 Originating MLS: Realtors Association of Citrus County
Originating MLS: Realtors Association of Citrus CountyFacts & features
Interior
Bedrooms & bathrooms
- Bedrooms: 4
- Bathrooms: 2
- Full bathrooms: 2
Bedroom
- Dimensions: 12.50 x 11.50
Bedroom
- Dimensions: 12.50 x 11.50
Primary bathroom
- Dimensions: 14.50 x 9.50
Primary bathroom
- Dimensions: 16.00 x 12.50
Bathroom
- Dimensions: 8.00 x 6.00
Breakfast room nook
- Dimensions: 8.00 x 7.50
Den
- Dimensions: 14.50 x 10.00
Dining room
- Dimensions: 13.00 x 11.50
Family room
- Dimensions: 20.50 x 15.50
Garage
- Dimensions: 21.00 x 35.00
Kitchen
- Dimensions: 15.50 x 13.00
Living room
- Dimensions: 20.00 x 16.00
Heating
- Heat Pump
Cooling
- Central Air, Electric
Appliances
- Included: Some Propane Appliances, Dryer, Dishwasher, Disposal, Gas Oven, Gas Range, Microwave Hood Fan, Microwave, Refrigerator, Washer
- Laundry: Laundry - Living Area, Laundry Tub
Features
- Attic, Breakfast Bar, Bathtub, Tray Ceiling(s), Dual Sinks, High Ceilings, Jetted Tub, Primary Suite, Open Floorplan, Pantry, Pull Down Attic Stairs, Split Bedrooms, Solid Surface Counters, Separate Shower, Tub Shower, Walk-In Closet(s), Wood Cabinets, Window Treatments, Sliding Glass Door(s)
- Flooring: Carpet, Tile
- Doors: Double Door Entry, Sliding Doors
- Windows: Blinds, Double Pane Windows
- Attic: Pull Down Stairs
Interior area
- Total structure area: 3,882
- Total interior livable area: 2,723 sqft
Property
Parking
- Total spaces: 3
- Parking features: Attached, Concrete, Driveway, Garage, Garage Door Opener
- Attached garage spaces: 3
- Has uncovered spaces: Yes
Features
- Levels: One
- Stories: 1
- Exterior features: Sprinkler/Irrigation, Landscaping, Rain Gutters, Concrete Driveway, Outdoor Grill
- Pool features: Concrete, In Ground, Pool Equipment, Pool, Screen Enclosure
- Has spa: Yes
Lot
- Size: 1 Acres
- Dimensions: 175 x 250
- Features: Trees, Wooded
- Topography: Varied
Details
- Parcel number: 2206071
- Zoning: RUR
- Special conditions: Standard
- Horse amenities: Riding Trail
Construction
Type & style
- Home type: SingleFamily
- Architectural style: Contemporary,One Story
- Property subtype: Single Family Residence
Materials
- Stucco
- Foundation: Block, Slab
- Roof: Asphalt,Shingle,Ridge Vents
Condition
- New construction: No
- Year built: 2006
Utilities & green energy
- Sewer: Septic Tank
- Water: Public
- Utilities for property: High Speed Internet Available
Community & HOA
Community
- Features: Billiard Room, Clubhouse, Dog Park, Shopping, Tennis Court(s)
- Security: Security System, Smoke Detector(s)
- Subdivision: Pine Ridge
HOA
- Has HOA: Yes
- Services included: Recreation Facilities, Reserve Fund, Tennis Courts
- HOA fee: $95 annually
- HOA name: Pine Ridge HOA
- HOA phone: 352-746-0899
Location
- Region: Beverly Hills
Financial & listing details
- Price per square foot: $206/sqft
- Tax assessed value: $422,266
- Annual tax amount: $3,236
- Date on market: 9/15/2025
- Cumulative days on market: 166 days
- Listing terms: Cash,Conventional
- Road surface type: Paved
Price history
| Date | Event | Price |
|---|---|---|
| 3/20/2026 | Sold | $560,000-3.3%$206/sqft |
Source:  Realtors Association of Citrus County #848039 Report a problem Realtors Association of Citrus County #848039 Report a problem | ||
| 3/1/2026 | Contingent | $578,900$213/sqft |
Source: Realtors Association of Citrus County #848039 Report a problem | ||
| 2/28/2026 | Pending sale | $578,900$213/sqft |
Source: Realtors Association of Citrus County #848039 Report a problem | ||
| 2/13/2026 | Price change | $578,900-3.2%$213/sqft |
Source: Realtors Association of Citrus County #848039 Report a problem | ||
| 9/15/2025 | Listed for sale | $598,000+1433.3%$220/sqft |
Source: Realtors Association of Citrus County #848039 Report a problem | ||
| 11/18/2004 | Sold | $39,000$14/sqft |
Source: Public Record Report a problem | ||
Public tax history
| Year | Property taxes | Tax assessment |
|---|---|---|
| 2025 | $3,388 +4.7% | $252,876 +3.1% |
| 2024 | $3,236 +2.4% | $245,302 +3% |
| 2023 | $3,160 +6.8% | $238,157 +3% |
| 2022 | $2,958 +4.2% | $231,220 +3% |
| 2021 | $2,840 +3.5% | $224,485 +1.4% |
| 2020 | $2,743 +1.2% | $221,386 +2.3% |
| 2019 | $2,710 +0.9% | $216,409 +1.9% |
| 2018 | $2,686 +932.6% | $212,374 +2.1% |
| 2017 | $260 -90.7% | $208,006 +2.1% |
| 2016 | $2,796 | $203,728 +1.5% |
| 2015 | $2,796 | $200,733 +0.8% |
| 2014 | $2,796 +2% | $199,140 +1.3% |
| 2013 | $2,741 +0.3% | $196,580 -6.4% |
| 2012 | $2,734 +1.1% | $210,000 +1.5% |
| 2011 | $2,704 -10% | $206,801 -9.9% |
| 2010 | $3,004 -12.2% | $229,593 -7.1% |
| 2009 | $3,419 -9.8% | $247,102 -9.1% |
| 2008 | $3,790 -10.9% | $271,729 -7.6% |
| 2007 | $4,252 +321.7% | $294,100 +376.7% |
| 2006 | $1,008 +50.7% | $61,700 +65.9% |
| 2005 | $669 +165.7% | $37,200 +177.6% |
| 2004 | $252 +21.4% | $13,400 +17.5% |
| 2003 | $207 -0.7% | $11,400 +0.9% |
| 2002 | $209 +17.3% | $11,300 +16.5% |
| 2000 | $178 | $9,700 |
Find assessor info on the county website
Neighborhood: 34465
Nearby homes
- $68,0001.12 Acres2684 W Angola Dr, Beverly Hills, FL 34465Sold
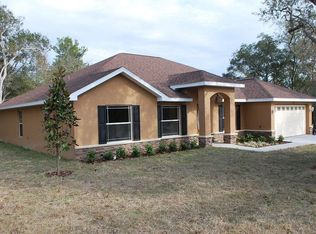
- $404,1004 bd2 ba2.7k sqft2628 W Angola Dr, Beverly Hills, FL 34465Off Market
- $439,2003 bd2 ba2.1k sqft2628 Angola Dr, Beverly Hills, FL 34465Off Market
- $68,0001.117 Acres2684 W Angola Dr #1, Beverly Hills, FL 34465Sold

- $46,3103 bd2 ba1.9k sqft2649 W Elm Blossom St, Beverly Hills, FL 34465Off Market
- $386,7003 bd2 ba1.9k sqft2681 W Elm Blossom St, Beverly Hills, FL 34465Off Market
- $45,0701.01 Acres2653 W Angola Dr, Beverly Hills, FL 34465Off Market
- $510,3003 bd2 ba2.2k sqft2629 W Angola Dr, Beverly Hills, FL 34465Off Market
Nearby schools
GreatSchools rating
- 4/10Central Ridge Elementary SchoolGrades: PK-5Distance: 3.8 mi
- 6/10Citrus Springs Middle SchoolGrades: 6-8Distance: 3.9 mi
- 5/10Lecanto High SchoolGrades: 9-12Distance: 7.5 mi
Schools provided by the listing agent
- Elementary: Central Ridge Elementary
- Middle: Citrus Springs Middle
- High: Lecanto High
Source: Realtors Association of Citrus County. This data may not be complete. We recommend contacting the local school district to confirm school assignments for this home.
Get a cash offer in 3 minutes
Find out how much your home could sell for in as little as 3 minutes with a no-obligation cash offer.
Estimated market value
$564,400
Get a cash offer in 3 minutes
Find out how much your home could sell for in as little as 3 minutes with a no-obligation cash offer.
Estimated market value
$564,400
- Florida
- Citrus County
- Beverly Hills
- 34465
- 2652 W Angola Dr
Nearby cities
Nearby zip codes
Other Beverly Hills Topics
