One or more photo(s) has been virtually staged. A Sturdy Foundation, Ready For Your Imagination! Exuding charm from the curb with its picturesque front facade, this 3-bed, 2-bath home is sure to make a lasting first impression. Upon arrival, you'll appreciate the ample parking provided by the spacious driveway and one-car garage. The well-manicured lot features lush greenery and mature trees, adding a touch of tranquility to this beautiful neighborhood. Thoughtful plantings line the front walkway that leads you to a warm and inviting front porch, adorned with a quaint white picket railing - the perfect spot to enjoy sunny mornings and quiet evenings. The lovingly maintained exterior offers peace of mind with significant improvements including a newer HVAC (2017), metal roof (2018), wooden fence (2018), garage door (2018), hurricane impact windows (2021), rain gutters (2021), a water softener/reverse osmosis water filtration system (2023), and a recently pumped septic tank (2024). With the big-ticket essentials already in place, embrace the freedom to customize the space! Inside, terrazzo floors guide you through nearly 1,300 square feet of living space. The main living area flows into a retro-inspired kitchen, ready for a modern makeover that will make it shine. Natural light fills the space, highlighting the potential for open, inviting areas perfect for relaxing and entertaining. With the right updates, this home could easily become a stylish retreat that reflects your unique style. Situated in an outstanding neighborhood, this property provides an exceptional location with close access to local amenities, schools, and parks. Embrace the opportunity to bring this solid home into the modern era—offering both an excellent investment and the chance to build your dream interior from the ground up. Don’t miss out on this rare find that blends essential upgrades with room for personal touches!
Sold for $349,990
$349,990
2652 WOODRING DRIVE, CLEARWATER, FL 33759
3beds
1,283sqft
Single Family Residence
Built in 1957
7,349 Square Feet Lot
$345,300 Zestimate®
$273/sqft
$2,309 Estimated rent
Home value
$345,300
$318,000 - $373,000
$2,309/mo
Zestimate® history
Owner options
List your home for rent
$2,309/mo
Rent Zestimate®
Find your next renter with Zillow Rental Manager. Plus, with online applications, you can quickly screen prospective tenants – for free.
$2,309/mo
Rent Zestimate®
Refinance and save
$2,465/mo
Est. payment
Refinancing to a lower rate could help reduce your monthly payments and save thousands over the life of the loan.
$2,465/mo
Est. payment
Explore your selling options
Work with a Zillow partner agent
Leverage their expertise and Zillow's premium Showcase listings to get your home seen by more buyers.
Get startedList with your own agent
Get your home in front of millions of buyers by listing it on Zillow.
Learn how to do itSell it yourself
Take full control of how buyers see your home on Zillow by listing For Sale by Owner (FSBO).
List your homeWhat's special
Picturesque front facadeMetal roofGarage doorWooden fenceAmple parkingMature treesFront porch
Zillow last checked:
Listing updated:
Listed by:
Michelle Garcia 813-451-7462,
CHARLES RUTENBERG REALTY ORLANDO 407-622-2122
Bought with:
Jason Brown, 3553399
J & J REALTY GROUP
Source: Stellar MLS,MLS#: O6258085 Originating MLS: Orlando Regional
Originating MLS: Orlando Regional
Facts & features
Interior
Bedrooms & bathrooms
- Bedrooms: 3
- Bathrooms: 2
- Full bathrooms: 2
Rooms
- Room types: Florida Room
Primary bedroom
- Features: Ceiling Fan(s), Built-in Closet
- Level: First
- Area: 147 Square Feet
- Dimensions: 14x10.5
Bedroom 2
- Features: Ceiling Fan(s), Built-in Closet
- Level: First
- Area: 153.3 Square Feet
- Dimensions: 10x15.33
Bedroom 3
- Features: Ceiling Fan(s), Built-in Closet
- Level: First
- Area: 114 Square Feet
- Dimensions: 9.5x12
Bathroom 1
- Features: Exhaust Fan, Handicapped Accessible, Shower No Tub, Single Vanity
- Level: First
- Area: 49 Square Feet
- Dimensions: 7x7
Bathroom 2
- Features: Exhaust Fan, Handicapped Accessible, Shower No Tub, Sink - Pedestal
- Level: First
- Area: 33.25 Square Feet
- Dimensions: 7x4.75
Balcony porch lanai
- Level: First
- Area: 105 Square Feet
- Dimensions: 8.75x12
Dining room
- Features: Ceiling Fan(s)
- Level: First
- Area: 78.75 Square Feet
- Dimensions: 7.5x10.5
Florida room
- Features: Ceiling Fan(s)
- Level: First
- Area: 119.93 Square Feet
- Dimensions: 11.25x10.66
Kitchen
- Level: First
- Area: 90.93 Square Feet
- Dimensions: 8.66x10.5
Laundry
- Level: First
- Area: 25 Square Feet
- Dimensions: 5x5
Living room
- Level: First
- Area: 227.88 Square Feet
- Dimensions: 18x12.66
Heating
- Central
Cooling
- Central Air
Appliances
- Included: Dryer, Electric Water Heater, Range, Range Hood, Refrigerator, Washer, Water Filtration System, Water Softener
- Laundry: In Garage
Features
- Ceiling Fan(s)
- Flooring: Terrazzo
- Doors: Sliding Doors
- Windows: Storm Window(s)
- Has fireplace: No
Interior area
- Total structure area: 1,857
- Total interior livable area: 1,283 sqft
Property
Parking
- Total spaces: 1
- Parking features: Covered, Driveway, Garage Door Opener, Ground Level
- Attached garage spaces: 1
- Has uncovered spaces: Yes
- Details: Garage Dimensions: 13x24
Features
- Levels: One
- Stories: 1
- Patio & porch: Front Porch, Rear Porch
- Exterior features: Garden, Lighting, Private Mailbox, Rain Gutters, Storage
- Fencing: Fenced,Wood
Lot
- Size: 7,349 Square Feet
- Dimensions: 70 x 105
- Residential vegetation: Mature Landscaping, Trees/Landscaped
Details
- Parcel number: 052916135360020130
- Zoning: R-3
- Special conditions: None
Construction
Type & style
- Home type: SingleFamily
- Property subtype: Single Family Residence
Materials
- Block, Stucco
- Foundation: Slab
- Roof: Metal
Condition
- New construction: No
- Year built: 1957
Utilities & green energy
- Sewer: Septic Tank
- Water: Public
- Utilities for property: BB/HS Internet Available, Cable Connected, Electricity Connected, Private, Public, Sewer Connected, Water Connected
Community & HOA
Community
- Security: Security Lights, Security System, Security System Owned, Smoke Detector(s)
- Pet fee: $0 monthly
- Subdivision: CARLTON TERRACE
HOA
- Has HOA: No
Location
- Region: Clearwater
Financial & listing details
- Price per square foot: $273/sqft
- Tax assessed value: $325,306
- Annual tax amount: $736
- Date on market: 11/15/2024
- Cumulative days on market: 6 days
- Listing terms: Cash,Conventional,FHA,VA Loan
- Ownership: Fee Simple
- Total actual rent: 0
- Electric utility on property: Yes
- Road surface type: Paved
Price history
| Date | Event | Price |
|---|---|---|
| 12/13/2024 | Sold | $349,990$273/sqft |
Source:  Stellar MLS #O6258085 Report a problem Stellar MLS #O6258085 Report a problem | ||
| 11/22/2024 | Pending sale | $349,990$273/sqft |
Source: Stellar MLS #O6258085 Report a problem | ||
| 11/16/2024 | Listed for sale | $349,990+204.3%$273/sqft |
Source: Stellar MLS #O6258085 Report a problem | ||
| 1/3/2002 | Sold | $115,000$90/sqft |
Source: Public Record Report a problem | ||
Public tax history
| Year | Property taxes | Tax assessment |
|---|---|---|
| 2025 | $5,080 +573.2% | $325,306 +316.4% |
| 2024 | $755 +2.5% | $78,121 +3% |
| 2023 | $736 +2.4% | $75,846 +3% |
| 2022 | $719 -3.2% | $73,637 +3% |
| 2021 | $743 -0.9% | $71,492 +1.4% |
| 2020 | $750 -0.2% | $70,505 +2.3% |
| 2019 | $751 | $68,920 +1.9% |
| 2018 | $751 -0.5% | $67,635 +2.1% |
| 2017 | $755 -0.7% | $66,244 +2.1% |
| 2016 | $761 -1.9% | $64,881 +0.7% |
| 2015 | $775 +0.3% | $64,430 +0.8% |
| 2014 | $773 -0.2% | $63,919 +1.5% |
| 2013 | $774 +18.6% | $62,974 +1.3% |
| 2012 | $653 | $62,171 -7.9% |
| 2011 | -- | $67,532 -19% |
| 2010 | -- | $83,328 -10.7% |
| 2009 | -- | $93,285 +0.1% |
| 2008 | $1,066 | $93,192 +3% |
| 2007 | -- | $90,478 -14.5% |
| 2005 | -- | $105,800 +9.3% |
| 2004 | $1,310 +0.8% | $96,800 +18.5% |
| 2003 | $1,300 -19.1% | $81,700 -5.3% |
| 2002 | $1,607 | $86,300 +23.3% |
| 2001 | $1,607 +148.9% | $70,000 +15.7% |
| 2000 | $646 | $60,500 |
Find assessor info on the county website
Neighborhood: 33759
Nearby homes
- $353,7003 bd2 ba1.2k sqft2658 Woodring Dr, Clearwater, FL 33759Off Market
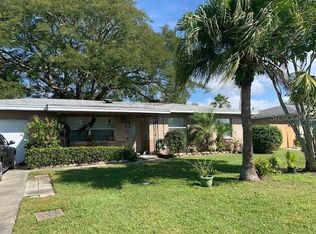
- $348,1003 bd2 ba1.3k sqft2646 Woodring Dr, Clearwater, FL 33759Off Market
- $415,0003 bd3 ba1.6k sqft2653 South Dr, Clearwater, FL 33759Sold

- $383,600-- bd3 ba1.5k sqft2647 South Dr, Clearwater, FL 33759Off Market
- $433,5003 bd2 ba1.3k sqft2659 South Dr, Clearwater, FL 33759Off Market
- $419,200-- bd2 ba1.3k sqft2640 Woodring Dr, Clearwater, FL 33759Off Market
- $379,1003 bd2 ba1.6k sqft2664 Woodring Dr, Clearwater, FL 33759Off Market
- $394,000-- bd2 ba1.3k sqft1843 Cardinal Dr, Clearwater, FL 33759Off Market
Nearby schools
GreatSchools rating
- 6/10Mcmullen-Booth Elementary SchoolGrades: PK-5Distance: 1 mi
- 6/10Safety Harbor Middle SchoolGrades: 6-8Distance: 2.4 mi
- 5/10Countryside High SchoolGrades: PK,9-12Distance: 2.6 mi
Schools provided by the listing agent
- Elementary: McMullen-Booth Elementary-PN
- Middle: Safety Harbor Middle-PN
- High: Countryside High-PN
Source: Stellar MLS. This data may not be complete. We recommend contacting the local school district to confirm school assignments for this home.
Get a cash offer in 3 minutes
Find out how much your home could sell for in as little as 3 minutes with a no-obligation cash offer.
Estimated market value
$345,300
Get a cash offer in 3 minutes
Find out how much your home could sell for in as little as 3 minutes with a no-obligation cash offer.
Estimated market value
$345,300
- Florida
- Pinellas County
- Clearwater
- 33759
- 2652 WOODRING DRIVE
Nearby cities
Nearby neighborhoods
Nearby zip codes
Other Clearwater Topics
