Skip main navigation
Sold for $215,000
  • $215,000

    26520 Lenox Ave, Madison Heights, MI 48071

    3beds
    1,760sqft
    Single Family Residence
    Built in 1979
    5,227.2 Square Feet Lot
    $241,500 Zestimate®
    $122/sqft
    $1,654 Estimated rent

    Home value

    $241,500

    $229,000 - $254,000

    $1,654/mo

    Zestimate® history
    Loading
    Loading...

    Owner options

    List your home for rent

    $1,654/mo

    Rent Zestimate®

    Find your next renter with Zillow Rental Manager. Plus, with online applications, you can quickly screen prospective tenants – for free.

    Learn more

    $1,654/mo

    Rent Zestimate®

    Refinance and save

    $1,490/mo

    Est. payment

    Refinancing to a lower rate could help reduce your monthly payments and save thousands over the life of the loan.

    See today's rates

    $1,490/mo

    Est. payment

    Explore your selling options

    Work with a Zillow partner agent

    Leverage their expertise and Zillow's premium Showcase listings to get your home seen by more buyers.

    Get started

    List with your own agent

    Get your home in front of millions of buyers by listing it on Zillow.

    Learn how to do it

    Sell it yourself

    Take full control of how buyers see your home on Zillow by listing For Sale by Owner (FSBO).

    List your home

    What's special

    Modern fixturesSturdy beamMeal prepRecreational spaceUpdated ranch homeFully renovated ranch homeOversized mechanics garage
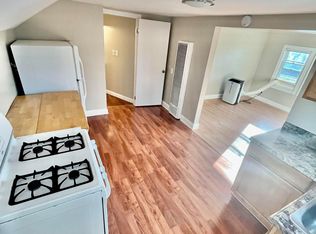
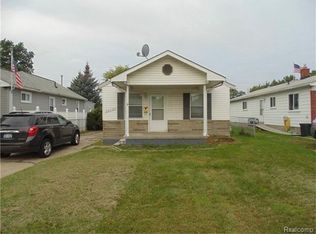
    Welcome home to this turn key, updated ranch home! From the moment you enter, you'll appreciate the fresh paint throughout! Greet guests in your bright & airy living room with picture window and stunning hardwood floors that flow down the hall and into all 3 bedrooms. Meal prep is a delight with ample counter space and tons of storage with solid wood cabinets in the spacious eat-in kitchen. The freshly remodeled bathroom is a true highlight, offering a spa-like experience with its modern fixtures, tasteful finishes, beautiful vanity and gorgeous tile work! The partially finished basement with brand new vapor barrier, insulation and drywall provides additional living or recreational space, as well as tons of storage space and a dedicated laundry room allowing you to tailor it to your specific needs and preferences.This home also boasts important upgrades, including a newer roof with warranty, newer windows, and a brand-new electric panel with outlets added in the recently finished basement and updated switches, outlets and light fixtures throughout the home! The primary bedroom has a ceiling fan and sliding doors to the deck in your spacious, fenced backyard. For those who appreciate working on cars or DIY projects, the oversized mechanics garage is a standout feature. With 10-foot ceilings and a sturdy beam in place, it's perfect for accommodating larger vehicles or even installing a lift for your convenience! Located in the heart of Madison Heights, this property offers the convenience of living in a well-established community with proximity to schools, parks, shopping, and dining options and is just a short drive to downtown Royal Oak! Don't miss the chance to make this fully renovated ranch home your own!

    Zillow last checked:

    Listing updated:

    Listed by:

    Jessica Kuhn 586-630-1319,

    Epique Inc.

    Bought with:

    Andrew M Knobloch, 6501392773

    Quest Realty LLC

    Source: MiRealSource,MLS#: 50130800MLS LogoOriginating MLS: MiRealSource

    Facts & features

    Interior

    Bedrooms & bathrooms
    • Bedrooms: 3
    • Bathrooms: 1
    • Full bathrooms: 1
    Bedroom 1
    • Features: Wood
    • Level: Entry
    • Area: 130
    • Dimensions: 13 x 10
    Bedroom 2
    • Features: Wood
    • Level: Entry
    • Area: 100
    • Dimensions: 10 x 10
    Bedroom 3
    • Features: Wood
    • Level: Entry
    • Area: 90
    • Dimensions: 10 x 9
    Bathroom 1
    • Features: Ceramic
    • Level: Entry
    • Area: 50
    • Dimensions: 10 x 5
    Kitchen
    • Features: Vinyl
    • Level: Entry
    • Area: 126
    • Dimensions: 14 x 9
    Living room
    • Features: Wood
    • Level: Entry
    • Area: 144
    • Dimensions: 16 x 9
    Heating
    • Forced Air, Natural Gas
    Cooling
    • Central Air
    Appliances
    • Included: Dryer, Range/Oven, Refrigerator, Washer
    • Laundry: Lower Level, In Basement
    Features
    • Eat-in Kitchen
    • Flooring: Ceramic Tile, Hardwood, Wood, Concrete, Vinyl
    • Windows: Window Treatments
    • Basement: Partially Finished,Concrete
    • Has fireplace: No
    Interior area
    • Total structure area: 1,920
    • Total interior livable area: 1,760 sqft
    • Finished area above ground: 960
    • Finished area below ground: 800

    Property

    Parking
    • Total spaces: 2.5
    • Parking features: Garage, Detached, Electric in Garage, Garage Door Opener
    • Garage spaces: 2.5
    Features
    • Levels: One
    • Stories: 1
    • Patio & porch: Porch
    • Frontage type: Road
    • Frontage length: 40
    Lot
    • Size: 5,227 sqft
    • Dimensions: 40 x 126
    • Features: Subdivision
    Details
    • Parcel number: 2523205030
    • Zoning description: Residential

    Construction

    Type & style
    • Home type: SingleFamily
    • Architectural style: Ranch
    • Property subtype: Single Family Residence
    Materials
    • Brick
    • Foundation: Basement, Concrete Perimeter
    Condition
    • New construction: No
    • Year built: 1979

    Utilities & green energy

    • Sewer: Public Sanitary
    • Water: Public
    • Utilities for property: Cable/Internet Avail., Electricity Connected, Natural Gas Connected, Sewer Connected, Water Connected

    Community & neighborhood

    Location
    • Region: Madison Heights
    • Subdivision: Bretton Woods

    Other

    Other facts
    • Listing agreement: Exclusive Right To Sell
    • Listing terms: Cash,Conventional
    • Ownership type: LLC
    • Road surface type: Paved

    Price history

    DateEventPrice
    2/14/2024Sold$215,000$122/sqft
    Source: MiRealSource #50130800 Report a problem
    1/16/2024Pending sale$215,000$122/sqft
    Source: MiRealSource #50130800 Report a problem
    1/6/2024Listed for sale$215,000+48.3%$122/sqft
    Source: MiRealSource #50130800 Report a problem
    6/2/2023Sold$145,000$82/sqft
    Source: Public Record Report a problem

    Public tax history

    YearProperty taxesTax assessment
    2024$1,799 +3.8%$78,370 +4.4%
    2023$1,734 +2.6%$75,100 +10%
    2022$1,690 -6.6%$68,270 +3%
    2021$1,809 $66,270 +6.7%
    2020-- $62,110 +17.6%
    2019$1,740 +4.5%$52,810 +23%
    2018$1,665 +5.4%$42,940
    2017$1,579 $42,940 +0.3%
    2016$1,579 $42,830 +14.2%
    2015-- $37,510 +13.9%
    2014-- $32,940 -9.8%
    2011-- $36,510 -11.1%
    2010$1,778 $41,060 -29.2%
    2009-- $58,020 +10.2%
    2002-- $52,650 +54.4%
    2001$1,337 +3%$34,090 +3.2%
    2000$1,298 $33,040

    Find assessor info on the county website

    Neighborhood: 48071

    Nearby schools

    GreatSchools rating
    Schools provided by the listing agent
    • District: Madison Public Schools (Oakland)

    Source: MiRealSource. This data may not be complete. We recommend contacting the local school district to confirm school assignments for this home.

    Get a cash offer in 3 minutes
    Find out how much your home could sell for in as little as 3 minutes with a no-obligation cash offer.
    Estimated market value
    $241,500
    Get a cash offer in 3 minutes
    Find out how much your home could sell for in as little as 3 minutes with a no-obligation cash offer.
    Estimated market value
    $241,500