Drive-by Only/Open Trenches. NEARLY Completed 4 BED, 3 BATH, 30 FT DEEP 2-CAR GARAGE Semi-Custom home on ½ ACRE LOT with NO HOA! Located on Private Road! Block Fence Included! DEN plus Formal Living Room and Bonus! Private 4th Bedroom includes Bath perfect for guests! Spacious Great Room Plan with Gourmet Kitchen, Upgraded White Cabinets w/ 42'' Uppers (Soft Close Doors/Drawers), Double Ovens, 36'' Cooktop, In-Island Microwave, & Custom Quartz Counters. Master Suite boasts Private Patio access, dual vanities, Custom Tiled Walk-in Shower, and Huge Walk-in Closet. Extended-Wrapped Covered Patio has Room for Outdoor Kitchen, Multiple Zones for Seating and Outdoor Living. Home is 2x6 Construction, Spray Foam Insulation in walls and attic, 10 ft Ceilings, 8 ft Doors and Custom Tile Flooring in all the right places. Extra-Large Laundry room with Quartz Counters & Cabinets. Can build RV Garage, Casita or whatever you want w/ plenty of Room for your toys and a Pool! Home is Under Construction and Need to Have Builder Representative Present to Enter Property Due to Insurance Purposes.
Sold for $818,780
$818,780
26520 S 170TH Way, Queen Creek, AZ 85142
4beds
3baths
2,846sqft
Single Family Residence
Built in 2023
0.58 Acres Lot
$937,400 Zestimate®
$288/sqft
$3,848 Estimated rent
Home value
$937,400
$872,000 - $1.01M
$3,848/mo
Zestimate® history
Owner options
List your home for rent
$3,848/mo
Rent Zestimate®
Find your next renter with Zillow Rental Manager. Plus, with online applications, you can quickly screen prospective tenants – for free.
$3,848/mo
Rent Zestimate®
Refinance and save
$3,741/mo
Est. payment
Refinancing to a lower rate could help reduce your monthly payments and save thousands over the life of the loan.
$3,741/mo
Est. payment
Explore your selling options
Work with a Zillow partner agent
Leverage their expertise and Zillow's premium Showcase listings to get your home seen by more buyers.
Get startedList with your own agent
Get your home in front of millions of buyers by listing it on Zillow.
Learn how to do itSell it yourself
Take full control of how buyers see your home on Zillow by listing For Sale by Owner (FSBO).
List your homeWhat's special
Zillow last checked:
Listing updated:
Listed by:
Judy L Manning 480-518-0722,
HomeSmart Lifestyles,
Judy D Gillum 480-779-0896,
HomeSmart Lifestyles
Bought with:
Andrea Francis, BR654187000
West USA Realty
Source: ARMLS,MLS#: 6586387
Facts & features
Interior
Bedrooms & bathrooms
- Bedrooms: 4
- Bathrooms: 3
Heating
- Electric
Cooling
- HVAC SEER Rating, Central Air, Programmable Thmstat, See Remarks
Appliances
- Included: Built In Recycling, Built-in Microwave, Dishwasher, Disposal, Electric Cooktop
- Laundry: Inside
Features
- Pantry, Non-laminate Counter, High Speed Internet, Double Vanity, Eat-in Kitchen, Breakfast Bar, 9+ Flat Ceilings, No Interior Steps, Kitchen Island, Full Bth Master Bdrm
- Flooring: Carpet, Tile
- Windows: Low Emissivity Windows, Double Pane Windows, Vinyl Frame
- Has basement: No
- Has fireplace: No
Interior area
- Total structure area: 2,846
- Total interior livable area: 2,846 sqft
Property
Parking
- Total spaces: 6
- Parking features: RV Access/Parking, RV Gate, Garage Door Opener, Extended Length Garage, Direct Access, Over Height Garage, Side Vehicle Entry
- Garage spaces: 2
- Uncovered spaces: 4
Accessibility
- Accessibility features: Mltpl Entries/Exits, Hard/Low Nap Floors, Bath Raised Toilet, Bath Lever Faucets, Accessible Hallway(s), Accessible Closets
Features
- Stories: 1
- Patio & porch: Covered
- Exterior features: Private Street(s)
- Pool features: None
- Spa features: None
- Fencing: Block
- Has view: Yes
- View description: Mountain(s)
Lot
- Size: 0.58 Acres
- Features: None, East/West Exposure, Corner Lot, Cul-De-Sac
Details
- Parcel number: 30487416A
Construction
Type & style
- Home type: SingleFamily
- Architectural style: Ranch
- Property subtype: Single Family Residence
Materials
- Spray Foam Insulation, Stucco, Wood Frame, Painted, Stone
- Roof: Other,Tile
Condition
- Under Construction
- New construction: No
- Year built: 2023
Details
- Builder name: Highland Communities
Utilities & green energy
- Sewer: Septic Tank
- Water: City Water
Green energy
- Energy efficient items: Multi-Zones
Community & HOA
Community
- Subdivision: NO HOA 1/2 Acre
HOA
- Has HOA: No
- Services included: No Fees
Location
- Region: Queen Creek
Financial & listing details
- Price per square foot: $288/sqft
- Tax assessed value: $658,100
- Annual tax amount: $617
- Date on market: 8/3/2023
- Listing terms: Cash,Conventional,VA Loan
- Ownership: Fee Simple
Price history
| Date | Event | Price |
|---|---|---|
| 11/30/2023 | Sold | $818,780-0.1%$288/sqft |
Source:  ARMLS #6586387 Report a problem ARMLS #6586387 Report a problem | ||
| 8/4/2023 | Pending sale | $819,900$288/sqft |
Source: ARMLS #6586387 Report a problem | ||
| 8/4/2023 | Listed for sale | $819,900-4%$288/sqft |
Source: ARMLS #6586387 Report a problem | ||
| 5/2/2023 | Listing removed | $853,800$300/sqft |
Source: ARMLS #6508874 Report a problem | ||
| 4/24/2023 | Price change | $853,8000%$300/sqft |
Source: ARMLS #6508874 Report a problem | ||
| 1/18/2023 | Listed for sale | $853,900$300/sqft |
Source: ARMLS #6508874 Report a problem | ||
Public tax history
| Year | Property taxes | Tax assessment |
|---|---|---|
| 2025 | $2,406 +0.8% | $65,810 -2.5% |
| 2024 | $2,387 +345% | $67,480 +1008% |
| 2023 | $536 -13.1% | $6,090 -42.2% |
| 2022 | $617 | $10,545 +24.4% |
| 2021 | -- | $8,475 |
Find assessor info on the county website
Neighborhood: 85142
Nearby homes
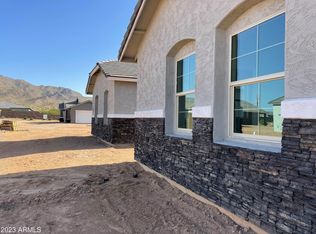
- $848,7505 bd4 ba3.1k sqft26508 S 170th Way, Queen Creek, AZ 85142Sold
- $766,685-- bd-- ba-- sqft26523 S 170th Way, Queen Creek, AZ 85142Sold
- $1,483,2004 bd6 ba5.4k sqft3379 E Sunnydale Dr, Queen Creek, AZ 85142Off Market
- $--0.94 Acres0 E Sunnydale Dr #0, Queen Creek, AZ 85142Off Market
- $784,707-- bd-- ba-- sqft26511 S 170th Way, Queen Creek, AZ 85142Sold
- $944,400-- bd3 ba3.1k sqft3430 E Hazeltine Way, Queen Creek, AZ 85142Off Market
- $--0.48 Acres26425 S 170th St, Queen Creek, AZ 85142Off Market
- $---- bd-- ba-- sqft26313 S 170th St, Queen Creek, AZ 85242Off Market
Nearby schools
GreatSchools rating
- 10/10Riggs Elementary SchoolGrades: PK-6Distance: 1.2 mi
- 8/10Willie & Coy Payne Jr. High SchoolGrades: 7-8Distance: 0.3 mi
- 9/10Basha High SchoolGrades: PK,6-12Distance: 2.8 mi
Schools provided by the listing agent
- Elementary: Riggs Elementary
- Middle: Willie & Coy Payne Jr. High
- High: Dr Camille Casteel High School
- District: Chandler Unified District
Source: ARMLS. This data may not be complete. We recommend contacting the local school district to confirm school assignments for this home.
Get a cash offer in 3 minutes
Find out how much your home could sell for in as little as 3 minutes with a no-obligation cash offer.
Estimated market value
$937,400
Get a cash offer in 3 minutes
Find out how much your home could sell for in as little as 3 minutes with a no-obligation cash offer.
Estimated market value
$937,400
- Arizona
- Maricopa County
- Queen Creek
- 85142
- 26520 S 170TH Way
Nearby cities
Nearby neighborhoods
Nearby zip codes
Other Queen Creek Topics
