Skip main navigation
Sold for $3,650,000
  • Listed by: Coldwell Banker Realty • Tim Smith • Contact: 949-478-2295
    Bought with: Douglas Elliman of California
    $3,650,000

    26521 Broken Bit Ln, Laguna Hills, CA 92653

    4beds
    4,126sqft
    Single Family Residence
    Built in 1979
    0.66 Acres Lot
    $4,224,100 Zestimate®
    $885/sqft
    $7,700 Estimated rent

    Home value

    $4,224,100

    $3.93M - $4.56M

    $7,700/mo

    Zestimate® history
    Loading
    Loading...

    Owner options

    List your home for rent

    $7,700/mo

    Rent Zestimate®

    Find your next renter with Zillow Rental Manager. Plus, with online applications, you can quickly screen prospective tenants – for free.

    Learn more

    $7,700/mo

    Rent Zestimate®

    Refinance and save

    $23,558/mo

    Est. payment

    Refinancing to a lower rate could help reduce your monthly payments and save thousands over the life of the loan.

    See today's rates

    $23,558/mo

    Est. payment

    Explore your selling options

    Work with a Zillow partner agent

    Leverage their expertise and Zillow's premium Showcase listings to get your home seen by more buyers.

    Get started

    List with your own agent

    Get your home in front of millions of buyers by listing it on Zillow.

    Learn how to do it

    Sell it yourself

    Take full control of how buyers see your home on Zillow by listing For Sale by Owner (FSBO).

    List your home

    What's special

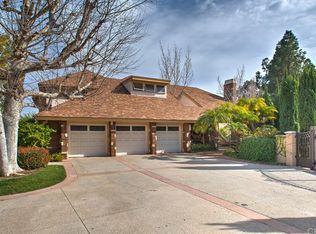
    Discover unparalleled elegance in this extraordinary estate, a crown jewel of the esteemed Nellie Gail Ranch neighborhood, offering a seamless blend of luxury and equestrian charm. This custom-built compound is located on a nearly 29,000 SF lot at the end of a cul-de-sac and offers a 4-bedroom (one downstairs), 3.5-bath main house, a detached guest house (not included in SF), a 3-stall barn with tack room and paddock, horse trail access, a treehouse, solar energy, and a 3-car garage. Natural light fills the main home, which is equipped with formal and casual living spaces, designer finishes, and a chef's kitchen featuring top-of-the-line appliances, gleaming slab countertops, an oversized island, and a wine refrigerator. Upstairs, an expansive bonus loft is accompanied by three bedrooms, including the grand primary suite complete with a fireplace, dual walk-in closets, and its own balcony overlooking the picturesque grounds. The en suite primary bath hosts a luxurious walk-in shower, separate soaking tub, dual sinks, and stunning hand-laid tile flooring. Enjoy privacy and serenity in the expansive resort-style backyard, encompassing a private pool, spa, entertainment deck, firepit, built-in BBQ area, and winding stone paths that lead to the accessory structures, all enveloped by mature shade trees. Nellie Gail Ranch is a hidden oasis renowned for its country-style living with equestrian trails and nearby facilities, parks, playgrounds, as well as a Swim and Tennis club.

    Zillow last checked:

    Listing updated:

    Listed by:

    Tim Smith DRE #01346878 949.478.2295,

    Coldwell Banker Realty,

    Listing Team: Tim Smith Real Estate ...

    Bought with:

    Ashley Forman, DRE #02172339

    Douglas Elliman of California

    Kristin Halton, DRE #01257593

    Douglas Elliman Of California

    Source: CRMLS,MLS#: NP24013669MLS LogoOriginating MLS: California Regional MLS

    Facts & features

    Interior

    Bedrooms & bathrooms
    • Bedrooms: 4
    • Bathrooms: 4
    • Full bathrooms: 3
    • 1/2 bathrooms: 1
    • Main level bathrooms: 1
    • Main level bedrooms: 1
    Rooms
    • Room types: Bedroom, Family Room, Foyer, Guest Quarters, Kitchen, Living Room, Primary Bathroom, Primary Bedroom, Other, Pantry, Dining Room
    Bedroom
    • Features: Bedroom on Main Level
    Bathroom
    • Features: Closet, Dual Sinks, Enclosed Toilet, Hollywood Bath, Soaking Tub, Separate Shower, Tub Shower, Vanity, Walk-In Shower
    Kitchen
    • Features: Granite Counters, Kitchen Island, Walk-In Pantry
    Other
    • Features: Walk-In Closet(s)
    Pantry
    • Features: Walk-In Pantry
    Heating
    • Forced Air
    Cooling
    • Central Air, Dual
    Appliances
    • Included: Barbecue, Dishwasher, Freezer, Gas Cooktop, Gas Oven, Refrigerator, Range Hood
    • Laundry: Inside, Laundry Room
    Features
    • Breakfast Bar, Built-in Features, Balcony, Breakfast Area, Separate/Formal Dining Room, High Ceilings, Open Floorplan, Pantry, Paneling/Wainscoting, Recessed Lighting, Wired for Sound, Bedroom on Main Level, Entrance Foyer, Walk-In Pantry, Walk-In Closet(s)
    • Flooring: Carpet, Stone, Wood
    • Doors: Double Door Entry, French Doors
    • Windows: Plantation Shutters
    • Has fireplace: Yes
    • Fireplace features: Family Room, Living Room, Primary Bedroom, Outside
    • Common walls with other units/homes: No Common Walls
    Interior area
    • Total interior livable area: 4,126 sqft

    Property

    Parking
    • Total spaces: 3
    • Parking features: Door-Multi, Direct Access, Driveway, Garage Faces Front, Garage
    • Attached garage spaces: 3
    Features
    • Levels: Two
    • Stories: 2
    • Entry location: 1
    • Patio & porch: Deck, Patio
    • Exterior features: Lighting, Rain Gutters, Fire Pit
    • Has private pool: Yes
    • Pool features: In Ground, Private, Salt Water
    • Has spa: Yes
    • Spa features: Private
    • Fencing: Excellent Condition
    • Has view: Yes
    • View description: Hills, Neighborhood
    Lot
    • Size: 0.66 Acres
    • Features: Cul-De-Sac, Horse Property, Lawn, Landscaped
    Details
    • Additional structures: Barn(s), Guest House Detached
    • Parcel number: 62720104
    • Special conditions: Standard
    • Horses can be raised: Yes
    • Horse amenities: Riding Trail

    Construction

    Type & style
    • Home type: SingleFamily
    • Property subtype: Single Family Residence
    Condition
    • Turnkey
    • New construction: No
    • Year built: 1979

    Utilities & green energy

    • Electric: Photovoltaics Seller Owned
    • Sewer: Public Sewer
    • Water: Public

    Community & HOA

    Community
    • Features: Curbs, Horse Trails, Street Lights
    • Security: Carbon Monoxide Detector(s)
    • Subdivision: Nellie Gail (Ng)
    HOA
    • Has HOA: Yes
    • Amenities included: Sport Court, Horse Trails, Other, Picnic Area, Playground
    • HOA fee: $510 quarterly
    • HOA name: Nellie Gail Ranch
    • HOA phone: 949-425-1477
    Location
    • Region: Laguna Hills

    Financial & listing details

    • Price per square foot: $885/sqft
    • Tax assessed value: $3,723,000
    • Annual tax amount: $38,236
    • Date on market: 1/25/2024
    • Cumulative days on market: 7 days
    • Listing terms: Cash to New Loan

    Price history

    DateEventPrice
    11/7/2024Listing removed$15,000$4/sqft
    Source: CRMLS #LG24172424 Report a problem
    8/20/2024Listed for rent$15,000+25%$4/sqft
    Source: CRMLS #LG24172424 Report a problem
    6/29/2024Listing removed--
    Source: CRMLS #LG24099195 Report a problem
    5/31/2024Price change$12,000-20%$3/sqft
    Source: CRMLS #LG24099195 Report a problem
    5/19/2024Listed for rent$15,000$4/sqft
    Source: CRMLS #LG24099195 Report a problem
    2/13/2024Sold$3,650,000+4.4%$885/sqft
    Source: CRMLS #NP24013669 Report a problem
    2/1/2024Contingent$3,495,000$847/sqft
    Source: CRMLS #NP24013669 Report a problem
    1/25/2024Listed for sale$3,495,000+40.1%$847/sqft
    Source: CRMLS #NP24013669 Report a problem
    11/16/2020Listing removed$2,495,000$605/sqft
    Source: Coldwell Banker Realty #NP20202919 Report a problem
    10/7/2020Listed for sale$2,495,000+27.9%$605/sqft
    Source: Coldwell Banker Realty #NP20202919 Report a problem
    10/31/2013Sold$1,950,000+14.8%$473/sqft
    Source: Public Record Report a problem
    12/8/2012Listing removed$1,699,000$412/sqft
    Source: Laguna Estate Properties #S718388 Report a problem
    11/21/2012Listed for sale$1,699,000+59.5%$412/sqft
    Source: Laguna Estate Properties #S718388 Report a problem
    8/17/2012Sold$1,065,000-9.4%$258/sqft
    Source: Public Record Report a problem
    1/19/2012Price change$1,175,000-15.8%$285/sqft
    Source: Surterre Properties Inc #S672918 Report a problem
    9/13/2011Listed for sale$1,395,000-17.7%$338/sqft
    Source: Surterre Properties Inc #S672918 Report a problem
    3/2/2011Listing removed$1,695,000$411/sqft
    Source: McMonigle Group Inc. #S648589 Report a problem
    2/20/2011Listed for sale$1,695,000+5.9%$411/sqft
    Source: McMonigle Group Inc. #S648589 Report a problem
    11/26/2008Sold$1,600,000+23.6%$388/sqft
    Source: Public Record Report a problem
    7/22/2002Sold$1,295,000+52.4%$314/sqft
    Source: Public Record Report a problem
    9/30/1997Sold$850,000$206/sqft
    Source: Public Record Report a problem

    Public tax history

    YearProperty taxesTax assessment
    2025$38,236 +57.9%$3,723,000 +58.9%
    2024$24,222 +3.2%$2,343,558 +2%
    2023$23,473 +1.8%$2,297,606 +2%
    2022$23,055 +2%$2,252,555 +2%
    2021$22,595 +0.9%$2,208,388 +1%
    2020$22,392 $2,185,744 +2%
    2019$22,392 +2%$2,142,887 +2%
    2018$21,944 +4%$2,100,870 +2%
    2017$21,103 $2,059,677 +2%
    2016$21,103 +1.7%$2,019,292 +1.5%
    2015$20,753 +3.5%$1,988,961 +2%
    2014$20,060 $1,950,000 +79.5%
    2013-- $1,086,578 -22.2%
    2012-- $1,396,052 -4.2%
    2011-- $1,458,000 -3%
    2010-- $1,503,000 -6.1%
    2009-- $1,600,000 +12.1%
    2008-- $1,427,918 +2%
    2007-- $1,399,920 +2%
    2006-- $1,372,471 +2%
    2005-- $1,345,560 +2%
    2004-- $1,319,177 +1.9%
    2003-- $1,295,000 +37.5%
    2002-- $941,629 +2%
    2001$9,529 +1.5%$923,166 +2.7%
    2000$9,393 $898,465
    Find assessor info on the county website

    Neighborhood: 92653

    Nearby schools

    GreatSchools rating
    Get a cash offer in 3 minutes
    Find out how much your home could sell for in as little as 3 minutes with a no-obligation cash offer.
    Estimated market value
    $4,224,100
    Get a cash offer in 3 minutes
    Find out how much your home could sell for in as little as 3 minutes with a no-obligation cash offer.
    Estimated market value
    $4,224,100