Skip main navigation
Closed
  • $350,000

    26521 S Greenwood Ave, Crete, IL 60417

    3beds
    1,825sqft
    Single Family Residence
    Built in 1978
    1 Acres Lot
    $360,000 Zestimate®
    $192/sqft
    $2,769 Estimated rent

    Home value

    $360,000

    $331,000 - $392,000

    $2,769/mo

    Zestimate® history
    Loading
    Loading...

    Owner options

    List your home for rent

    $2,769/mo

    Rent Zestimate®

    Find your next renter with Zillow Rental Manager. Plus, with online applications, you can quickly screen prospective tenants – for free.

    Learn more

    $2,769/mo

    Rent Zestimate®

    Refinance and save

    $2,521/mo

    Est. payment

    Refinancing to a lower rate could help reduce your monthly payments and save thousands over the life of the loan.

    See today's rates

    $2,521/mo

    Est. payment

    Explore your selling options

    Work with a Zillow partner agent

    Leverage their expertise and Zillow's premium Showcase listings to get your home seen by more buyers.

    Get started

    List with your own agent

    Get your home in front of millions of buyers by listing it on Zillow.

    Learn how to do it

    Sell it yourself

    Take full control of how buyers see your home on Zillow by listing For Sale by Owner (FSBO).

    List your home

    What's special

    Cozy wood burning fireplacePartially finished basementDog kennelNeutral paint colorsNew upstairs windowsTree-lined neighborhoodNew furnace and ac
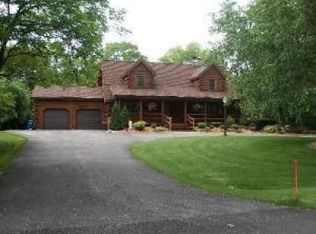
    COUNTRY LIVING AT ITS FINEST in unincorporated Crete! Plenty of room to SPREAD OUT in this 3 bedroom 2 bath 3-step ranch on a FULL ACRE (300 ft deep!) in Plum Creek Estates! Ideal location just across the street from forest preserve trails, in a QUIET tree-lined neighborhood; this location can't be beat! Loaded with updates, plus a MASSIVE one-acre backyard, perfect for pets or hosting family gatherings! Tons of updates in the past few years, including NEW UPSTAIRS WINDOWS, NEW TEAR OFF ROOF w/ gutter guards, soffits & durable HARDIE BOARD SIDING all in 2015. Main floor doors & windows (and water heater) all replaced in 2018. NEW FURNACE AND AC in 2022; even a whole house generator for peace of mind; installed in 2020. Extremely well maintained, with a great layout, this 3 step ranch with cozy wood burning fireplace & partially finished basement checks all the boxes. Living room, dining room, kitchen, family room and full 2nd bathroom all conveniently located on the main level. Head upstairs where you'll find 3 good sized bedrooms; all with ceiling fans; including a primary suite with double closets & shared master bath with double sinks & Corian countertops. The partially finished basement offers BONUS living space with a large Rec Room, laundry room & concrete crawl for storage. (Basement work stations w/ built in electrical & mounted air compressor stay). Beautiful STAMPED CONCRETE patio just off the kitchen is FENCED IN for pets; plus additional storage shed, dog kennel & firepit! Private well & septic = no water bill; water softener system & reverse osmosis included. Extremely well maintained & neutral paint colors throughout, nothing to do but move in & enjoy the peace & quiet!

    Zillow last checked:

    Listing updated:

    Listed by:

    Cara Dulaitis 708-227-7530,

    Re/Max 10

    Bought with:

    Russell McKinley

    Nancy & Associates Realty

    Source: MRED as distributed by MLS GRID,MLS#: 12446627MLS Logo

    Facts & features

    Interior

    Bedrooms & bathrooms
    • Bedrooms: 3
    • Bathrooms: 2
    • Full bathrooms: 2
    Rooms
    • Room types: Foyer, Recreation Room
    Primary bedroom
    • Features: Flooring (Carpet), Bathroom (Full, Double Sink)
    • Level: Second
    • Area: 168 Square Feet
    • Dimensions: 12X14
    Bedroom 2
    • Features: Flooring (Carpet)
    • Level: Second
    • Area: 187 Square Feet
    • Dimensions: 11X17
    Bedroom 3
    • Features: Flooring (Carpet)
    • Level: Second
    • Area: 143 Square Feet
    • Dimensions: 11X13
    Dining room
    • Features: Flooring (Carpet)
    • Level: Main
    • Area: 176 Square Feet
    • Dimensions: 11X16
    Family room
    • Features: Flooring (Carpet)
    • Level: Main
    • Area: 208 Square Feet
    • Dimensions: 13X16
    Foyer
    • Features: Flooring (Ceramic Tile)
    • Level: Main
    • Area: 36 Square Feet
    • Dimensions: 6X6
    Kitchen
    • Features: Kitchen (Eating Area-Table Space), Flooring (Ceramic Tile)
    • Level: Main
    • Area: 224 Square Feet
    • Dimensions: 14X16
    Laundry
    • Features: Flooring (Other)
    • Level: Basement
    • Area: 204 Square Feet
    • Dimensions: 12X17
    Living room
    • Features: Flooring (Carpet)
    • Level: Main
    • Area: 216 Square Feet
    • Dimensions: 12X18
    Recreation room
    • Features: Flooring (Vinyl)
    • Level: Basement
    • Area: 448 Square Feet
    • Dimensions: 16X28
    Heating
    • Natural Gas, Forced Air
    Cooling
    • Central Air
    Appliances
    • Included: Range, Microwave, Dishwasher, Refrigerator, Washer, Dryer, Water Softener Owned, Humidifier, Gas Water Heater
    Features
    • 1st Floor Full Bath, Open Floorplan, Separate Dining Room
    • Windows: Screens, Skylight(s)
    • Basement: Partially Finished,Crawl Space,Partial
    • Attic: Unfinished
    • Number of fireplaces: 1
    • Fireplace features: Wood Burning, Gas Starter, Family Room
    Interior area
    • Total structure area: 0
    • Total interior livable area: 1,825 sqft

    Property

    Parking
    • Total spaces: 2
    • Parking features: Asphalt, Garage Door Opener, On Site, Garage Owned, Attached, Garage
    • Attached garage spaces: 2
    • Has uncovered spaces: Yes
    Accessibility
    • Accessibility features: No Disability Access
    Features
    • Patio & porch: Patio
    • Exterior features: Fire Pit
    • Fencing: Fenced
    Lot
    • Size: 1 Acres
    • Dimensions: 148x300
    • Features: Mature Trees
    Details
    • Additional structures: Kennel/Dog Run, Shed(s)
    • Parcel number: 2315261050020000
    • Special conditions: None
    • Other equipment: Water-Softener Owned, Ceiling Fan(s), Sump Pump, Generator

    Construction

    Type & style
    • Home type: SingleFamily
    • Architectural style: Step Ranch
    • Property subtype: Single Family Residence
    Materials
    • Brick, Fiber Cement
    • Foundation: Concrete Perimeter
    • Roof: Asphalt
    Condition
    • New construction: No
    • Year built: 1978
    Details
    • Builder model: 3 Step Ranch

    Utilities & green energy

    • Electric: Circuit Breakers, 200+ Amp Service
    • Sewer: Septic Tank
    • Water: Well

    Community & HOA

    Community
    • Features: Street Paved
    • Security: Carbon Monoxide Detector(s), Closed Circuit Camera(s)
    • Subdivision: Plum Creek Estates
    HOA
    • Services included: None
    Location
    • Region: Crete

    Financial & listing details

    • Price per square foot: $192/sqft
    • Tax assessed value: $235,785
    • Annual tax amount: $6,784
    • Date on market: 8/18/2025
    • Listing terms: Conventional
    • Ownership: Fee Simple

    Price history

    DateEventPrice
    10/22/2025Sold$350,000-2.6%$192/sqft
    Source: MRED as distributed by MLS GRID #12446627 Report a problem
    9/11/2025Contingent$359,500$197/sqft
    Source: MRED as distributed by MLS GRID #12446627 Report a problem
    8/28/2025Price change$359,500-1.5%$197/sqft
    Source: MRED as distributed by MLS GRID #12446627 Report a problem
    8/18/2025Listed for sale$365,000$200/sqft
    Source: MRED as distributed by MLS GRID #12446627 Report a problem

    Public tax history

    YearProperty taxesTax assessment
    2024$6,785 +3.2%$78,595 +12%
    2023$6,571 +3.9%$70,180 +8.4%
    2022$6,323 +5.8%$64,754 +9.2%
    2021$5,974 +3.6%$59,288 +6.7%
    2020$5,765 +3.8%$55,565 +6.4%
    2019$5,555 +1.5%$52,223 +2.2%
    2018$5,474 +6.1%$51,099 +8.6%
    2017$5,158 +0.3%$47,074 +0.6%
    2016$5,142 +1.6%$46,770 +2.8%
    2015$5,060 $45,518 -1%
    2014$5,060 +1.7%$45,978 -4.6%
    2013$4,976 +1.2%$48,180 -8%
    2012$4,917 +0.3%$52,370 -9.5%
    2011$4,901 +0.8%$57,867 -7.5%
    2010$4,862 +1.4%$62,558 -5.9%
    2009$4,794 +5.8%$66,481
    2008$4,532 $66,481 +4.1%
    2007-- $63,844 +6.6%
    2006$4,147 +4.8%$59,919 +5.3%
    2005$3,956 +7.7%$56,903 +8.1%
    2004$3,675 +2.6%$52,651 +4%
    2003$3,583 +3.5%$50,621 +3%
    2002$3,461 +2.2%$49,146 +2.8%
    2001$3,387 +4.2%$47,821 +1.7%
    2000$3,252 $47,008
    Find assessor info on the county website

    Neighborhood: 60417

    Nearby schools

    GreatSchools rating
    Schools provided by the listing agent
    • District: 201U

    Source: MRED as distributed by MLS GRID. This data may not be complete. We recommend contacting the local school district to confirm school assignments for this home.

    Get a cash offer in 3 minutes
    Find out how much your home could sell for in as little as 3 minutes with a no-obligation cash offer.
    Estimated market value
    $360,000
    Get a cash offer in 3 minutes
    Find out how much your home could sell for in as little as 3 minutes with a no-obligation cash offer.
    Estimated market value
    $360,000