Welcome to Sterling Trail, Lyon Township's newest community! Great location on Pontiac Trail between 11 Mile and Silver Lake Road. Close to downtown, South Lyon High, and I-96! This home is sold, but we can build you one just like it! Greeted upon entry by a beautiful 2-story foyer. First floor features guest bedroom; can be used as an office when guests aren't visiting, and is next to a full bath. Dream kitchen has an enormous island with room for 4 (or more!) barstools, abundant storage, and views to the huge nook area surrounded by windows. Gas cooktop has canopy hood above, vented to the outside. Built-in stainless steel oven/microwave. Laundry conveniently located on 2nd floor, near the bedrooms! Upstairs, find four bedrooms surrounding a central loft area. Primary bedroom has lots of storage, double sinks, a 5 ft tiled shower with glass door, and private commode. This home also features 8'10'' basement ceiling height, a 3-car side-entry garage, and sod/sprinklers included!! Photos are of a decorated model.
Sold for $738,171
$738,171
26521 Triple Crown Dr, South Lyon, MI 48178
4beds
3,112sqft
Single Family Residence
Built in 2025
0.34 Acres Lot
$757,900 Zestimate®
$237/sqft
$4,402 Estimated rent
Home value
$757,900
$712,000 - $803,000
$4,402/mo
Zestimate® history
Owner options
List your home for rent
$4,402/mo
Rent Zestimate®
Find your next renter with Zillow Rental Manager. Plus, with online applications, you can quickly screen prospective tenants – for free.
$4,402/mo
Rent Zestimate®
Refinance and save
$5,171/mo
Est. payment
Refinancing to a lower rate could help reduce your monthly payments and save thousands over the life of the loan.
$5,171/mo
Est. payment
Explore your selling options
Work with a Zillow partner agent
Leverage their expertise and Zillow's premium Showcase listings to get your home seen by more buyers.
Get startedList with your own agent
Get your home in front of millions of buyers by listing it on Zillow.
Learn how to do itSell it yourself
Take full control of how buyers see your home on Zillow by listing For Sale by Owner (FSBO).
List your homeWhat's special
Private commodeAbundant storageDouble sinks
Zillow last checked:
Listing updated:
Listed by:
Anthony Lombardo 248-416-1462,
Lombardo Realty
Bought with:
Andrea Clarke, 6501397299
Professional One Real Estate
Source: Realcomp II,MLS#: 20251007793
Facts & features
Interior
Bedrooms & bathrooms
- Bedrooms: 4
- Bathrooms: 3
- Full bathrooms: 3
Primary bedroom
- Level: Second
- Area: 234
- Dimensions: 18 X 13
Bedroom
- Level: Second
- Area: 176
- Dimensions: 11 X 16
Bedroom
- Level: Second
- Area: 168
- Dimensions: 12 X 14
Bedroom
- Level: Second
- Area: 156
- Dimensions: 13 X 12
Primary bathroom
- Level: Second
Other
- Level: Second
Other
- Level: Entry
Other
- Level: Entry
- Area: 160
- Dimensions: 10 X 16
Dining room
- Level: Entry
- Area: 168
- Dimensions: 14 X 12
Great room
- Level: Entry
- Area: 320
- Dimensions: 16 X 20
Kitchen
- Level: Entry
- Area: 315
- Dimensions: 15 X 21
Laundry
- Level: Second
- Area: 42
- Dimensions: 7 X 6
Loft
- Level: Second
- Area: 120
- Dimensions: 12 X 10
Heating
- Forced Air, Natural Gas
Cooling
- Central Air
Appliances
- Included: Built In Gas Oven, Dishwasher, Disposal, Double Oven, Energy Star Qualified Dishwasher, Free Standing Electric Range, Gas Cooktop, Humidifier, Microwave, Plumbed For Ice Maker, Range Hood, Vented Exhaust Fan
- Laundry: Gas Dryer Hookup, Laundry Room
Features
- Entrance Foyer, Programmable Thermostat
- Windows: Egress Windows
- Basement: Full,Unfinished
- Has fireplace: Yes
- Fireplace features: Gas
Interior area
- Total interior livable area: 3,112 sqft
- Finished area above ground: 3,112
Property
Parking
- Total spaces: 3
- Parking features: Three Car Garage, Attached, Direct Access, Driveway, Electricityin Garage, Garage Faces Side, Side Entrance
- Garage spaces: 3
Features
- Levels: Two
- Stories: 2
- Entry location: GroundLevelwSteps
- Patio & porch: Porch
- Pool features: None
Lot
- Size: 0.34 Acres
- Dimensions: 91 x 165 x 91 x 165
- Features: Sprinklers
Details
- Parcel number: 2118406009
- Special conditions: Agent Owned,Short Sale No
Construction
Type & style
- Home type: SingleFamily
- Architectural style: Colonial
- Property subtype: Single Family Residence
Materials
- Brick, Vinyl Siding
- Foundation: Basement, Poured, Sump Pump
- Roof: Asphalt
Condition
- New Construction,Site Condo
- New construction: Yes
- Year built: 2025
Details
- Warranty included: Yes
Utilities & green energy
- Sewer: Public Sewer
- Water: Public
- Utilities for property: Cable Available, Underground Utilities
Community & HOA
Community
- Features: Sidewalks
- Security: Carbon Monoxide Detectors, Smoke Detectors
HOA
- Has HOA: Yes
- HOA fee: $350 quarterly
- HOA phone: 248-324-0400
Location
- Region: South Lyon
Financial & listing details
- Price per square foot: $237/sqft
- Date on market: 6/12/2025
- Listing agreement: Exclusive Right To Sell
- Listing terms: Cash,Conventional,FHA,Va Loan
Price history
| Date | Event | Price |
|---|---|---|
| 10/21/2025 | Sold | $738,171$237/sqft |
Source:  Realcomp II #20251007793 Report a problem Realcomp II #20251007793 Report a problem | ||
| 6/13/2025 | Pending sale | $738,171$237/sqft |
Source: Realcomp II #20251007793 Report a problem | ||
| 6/12/2025 | Listed for sale | $738,171$237/sqft |
Source: Realcomp II #20251007793 Report a problem | ||
Public tax history
Tax history is unavailable.
Neighborhood: 48178
Nearby homes
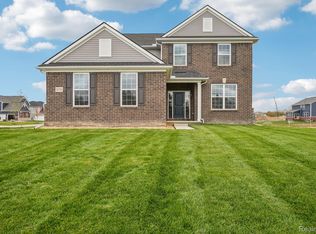
- $640,0005 bd3 ba3.1k sqft26758 Starters Way, South Lyon, MI 48178Sold
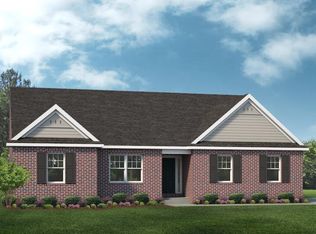
- from $608,8353 bd3 ba2.2k sqftOxford Plan, Sterling Trail, Lyon Township, MI 48178New Construction
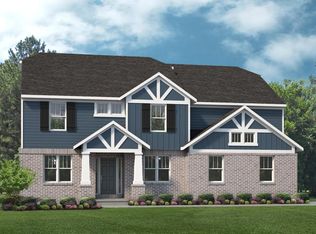
- from $639,4854 bd3 ba2.8k sqftBerkeley Plan, Sterling Trail, Lyon Township, MI 48178New Construction

- from $672,3354 bd3 ba3.1k sqftPrinceton Plan, Sterling Trail, Lyon Township, MI 48178New Construction
- from $651,6854 bd3 ba3.1k sqftHampton Plan, Sterling Trail, Lyon Township, MI 48178New Construction
- from $590,1354 bd3 ba2.5k sqftColumbia Plan, Sterling Trail, Lyon Township, MI 48178New Construction
- from $616,1354 bd3 ba2.7k sqftAustin Plan, Sterling Trail, Lyon Township, MI 48178New Construction
- $716,4504 bd3 ba2.9k sqft26718 Starters Way, South Lyon, MI 48178Sold
Nearby schools
GreatSchools rating
- 6/10Frank E. Bartlett SchoolGrades: PK-5Distance: 1.2 mi
- 8/10Centennial Middle SchoolGrades: 6-8Distance: 2.4 mi
- 8/10South Lyon High SchoolGrades: 9-12Distance: 0.6 mi
Get a cash offer in 3 minutes
Find out how much your home could sell for in as little as 3 minutes with a no-obligation cash offer.
Estimated market value
$757,900
Get a cash offer in 3 minutes
Find out how much your home could sell for in as little as 3 minutes with a no-obligation cash offer.
Estimated market value
$757,900
- Michigan
- Oakland County
- South Lyon
- 48178
- 26521 Triple Crown Dr
Nearby cities
Nearby zip codes
Other South Lyon Topics
