Skip main navigation
Off market
  • $678,900

    26522 Isabella Pkwy, Canyon Country, CA 91351

    3beds
    1,392sqft
    SingleFamily
    Built in 1998
    4.14 Acres Lot
    $678,900 Zestimate®
    $488/sqft
    $3,491 Estimated rent

    Home value

    $678,900

    $625,000 - $726,000

    $3,491/mo

    Zestimate® history
    Loading
    Loading...

    Owner options

    List your home for rent

    $3,491/mo

    Rent Zestimate®

    Find your next renter with Zillow Rental Manager. Plus, with online applications, you can quickly screen prospective tenants – for free.

    Learn more

    $3,491/mo

    Rent Zestimate®

    Refinance and save

    $4,495/mo

    Est. payment

    Refinancing to a lower rate could help reduce your monthly payments and save thousands over the life of the loan.

    See today's rates

    $4,495/mo

    Est. payment

    Explore your selling options

    Work with a Zillow partner agent

    Leverage their expertise and Zillow's premium Showcase listings to get your home seen by more buyers.

    Get started

    List with your own agent

    Get your home in front of millions of buyers by listing it on Zillow.

    Learn how to do it

    Sell it yourself

    Take full control of how buyers see your home on Zillow by listing For Sale by Owner (FSBO).

    List your home

    What's special

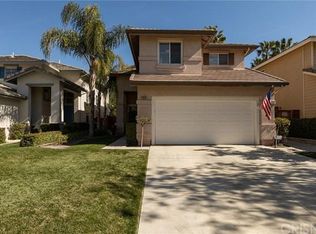
    Turnkey, single story 3 bed, 2 bath, 1,392 Sq. Ft. Pacific Grove view home w/large private yard, and 2 car garage w/ connection for electric car. This property will delight you with the light and bright feel, clean design, and overall open floor plan. The property has a formal entry, laminate wood floors, vaulted ceilings, recessed lights, a formal dining room, a family room w/fireplace, and plenty of windows that offer great light and views of the backyard. The kitchen has been updated w/stainless steel appliances including a dishwasher, range and microwave/hood, white cabinets, white tile counters, and more windows with a great view of the front porch and the lush green mature trees out front. Down the hallway there is also a nice laundry room w/ storage cabinets and a countertop. There are 3 good sized bedrooms that all have carpet, and 2 baths including the large master suite w/vaulted ceilings, mirrored closet doors, a sliding glass door that leads to the backyard, and a beautiful bathroom with tile floors, and a tub/shower combo. The backyard is made for entertaining and has views of both the neighborhood trees and mountains off in the distance. With a built in BBQ, large grassy area, and 2 designated areas for sitting complete with concrete pads and decorative landscape rocks, this is a great place to simply relax. There is a community pool, spa, park, and sport courts only walking distance from the home, and local restaurants and stores only a short distance away.

    This property is not currently displayed as for sale or rent on Zillow. This may be different from what's on other websites or public sources.
    Facts & features

    Interior

    Bedrooms & bathrooms
    • Bedrooms: 3
    • Bathrooms: 2
    • Full bathrooms: 2
    Heating
    • Forced air
    Cooling
    • Central
    Appliances
    • Included: Dishwasher, Garbage disposal, Microwave, Range / Oven
    • Laundry: Individual Room
    Features
    • Recessed Lighting, High Ceilings (9 Feet+)
    • Flooring: Tile, Carpet, Laminate
    • Doors: Mirrored Closet Doors
    • Has fireplace: Yes
    • Common walls with other units/homes: No Common Walls
    Interior area
    • Total interior livable area: 1,392 sqft

    Property

    Parking
    • Total spaces: 4
    • Parking features: Garage - Attached
    Features
    • Levels: One
    • Pool features: Community Pool
    • Spa features: Association, Community
    • Fencing: Wood
    Lot
    • Size: 4.14 Acres
    • Features: Front Yard, Sprinklers In Rear, Level with Street, Yard, Sprinklers In Front, Park Nearby, Sprinklers Timer
    Details
    • Parcel number: 2836058070
    • Special conditions: Standard

    Construction

    Type & style
    • Home type: SingleFamily
    Condition
    • Turnkey
    • Year built: 1998

    Utilities & green energy

    • Sewer: Public Sewer
    • Water: Public

    Community & HOA

    HOA
    • Has HOA: Yes
    • Amenities included: Pool, Spa
    • HOA fee: $159 monthly
    Location
    • Region: Canyon Country

    Financial & listing details

    • Price per square foot: $488/sqft
    • Road surface type: Paved

    Price history

    DateEventPrice
    11/28/2018Listing removed$525,000$377/sqft
    Source: RE/MAX of Valencia #SR18230709 Report a problem
    10/15/2018Pending sale$525,000$377/sqft
    Source: RE/MAX of Valencia #SR18230709 Report a problem
    10/3/2018Price change$525,000-1.9%$377/sqft
    Source: RE/MAX of Valencia #SR18230709 Report a problem
    9/21/2018Listed for sale$535,000+91.1%$384/sqft
    Source: RE/MAX of Valencia #SR18230709 Report a problem
    1/28/2013Sold$280,000-6.7%$201/sqft
    Source: Agent Provided Report a problem
    3/7/2012Listing removed$300,000$216/sqft
    Source: VIP Enterprises, Inc DBA Keller Williams VIP Properties #F11155583 Report a problem
    3/3/2012Listed for sale$300,000$216/sqft
    Source: VIP Enterprises, Inc DBA Keller Williams VIP Properties #F11155583 Report a problem

    Public tax history

    Tax history is unavailable.

    Neighborhood: Canyon Country

    Nearby schools

    GreatSchools rating
    Schools provided by the listing agent
    • District: William S. Hart Union

    Source: The MLS. This data may not be complete. We recommend contacting the local school district to confirm school assignments for this home.

    Get a cash offer in 3 minutes
    Find out how much your home could sell for in as little as 3 minutes with a no-obligation cash offer.
    Estimated market value
    $678,900
    Get a cash offer in 3 minutes
    Find out how much your home could sell for in as little as 3 minutes with a no-obligation cash offer.
    Estimated market value
    $678,900