Skip main navigation
Sold for $1,800,000
  • $1,800,000

    26522 Tilney Dr, Chantilly, VA 20152

    6beds
    9,388sqft
    Single Family Residence
    Built in 2015
    0.49 Acres Lot
    $1,995,400 Zestimate®
    $192/sqft
    $7,065 Estimated rent

    Home value

    $1,995,400

    $1.90M - $2.12M

    $7,065/mo

    Zestimate® history
    Loading
    Loading...

    Owner options

    List your home for rent

    $7,065/mo

    Rent Zestimate®

    Find your next renter with Zillow Rental Manager. Plus, with online applications, you can quickly screen prospective tenants – for free.

    Learn more

    $7,065/mo

    Rent Zestimate®

    Refinance and save

    $8,935/mo

    Est. payment

    Refinancing to a lower rate could help reduce your monthly payments and save thousands over the life of the loan.

    See today's rates

    $8,935/mo

    Est. payment

    Explore your selling options

    Work with a Zillow partner agent

    Leverage their expertise and Zillow's premium Showcase listings to get your home seen by more buyers.

    Get started

    List with your own agent

    Get your home in front of millions of buyers by listing it on Zillow.

    Learn how to do it

    Sell it yourself

    Take full control of how buyers see your home on Zillow by listing For Sale by Owner (FSBO).

    List your home

    What's special

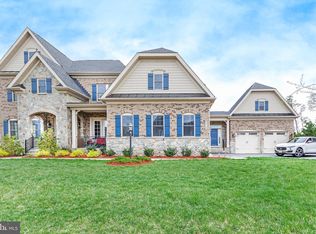
    Designed for today’s lifestyle, this stunning NV Homes Prestigious Estate Model Monticello, conveniently located in Loudoun County’s most sought-after destination for luxurious single-family living, just off Gum Spring Rd. Once in a life time opportunity to own this 9400 sq ft mansion. This Gorgeous single family estate, features 6 bedroom and 6 and half baths, 4 Car Garage, is an entertainer's dream that includes a gracious front porch and an elegant staircase greets you inside, a well thought out floor plan, spacious living, dining rooms are ideal for entertaining, flex space to 1st floor IN LAW SUITE w/ full bath and walk in closet suite. A double-door study with custom built in bookshelf provides privacy for working from home. The stunning two-story family room flows to the dinette and gourmet kitchen, a chef’s paradise with walk-in pantry and huge two level island and abundance of cabinet and counter space. Enjoy your morning coffee in the extended Sunroom. 4 CAR courtyard Oversized GARAGE. Upstairs you will find 4 huge bedrooms with walk-in closets and private baths, spacious loft, magnificent owner's suite with sitting area, includes a dual vanity bath and huge walk-in closets with custom design closet organizer, and soaker tub completes this upper level. On the lower-level walk-up finished basement, GIANT MOVIE THEATER AND FULL SIZE GYM, large rec space w/wet bar, huge walk in pantry, 6th bedroom with full bath. Lots of storage area. Spent around 500k in upgrades and design studio. Sunroom, In-law suite, Master sitting with balcony, 4th car garage, electric charger, tray ceiling, metal railing, Patio with flagstone, brick pavers walkway, custom closets, private fenced in yard with privacy trees around the entire backyard. The list of unique, expensive, and luxurious upgrades goes on. Currently nearby new construction NV Monticello is selling with the base price of 1.79 million and final closing price would probably be around 2.2 to 2.5 million with very few lots available.

    Zillow last checked:

    Listing updated:

    Listed by:

    Sreekanth Challa 732-604-3966,

    Samson Properties

    Bought with:

    NON MEMBER, 0225194075

    Non Subscribing Office

    Source: Bright MLS,MLS#: VALO2044944MLS Logo

    Facts & features

    Interior

    Bedrooms & bathrooms
    • Bedrooms: 6
    • Bathrooms: 7
    • Full bathrooms: 6
    • 1/2 bathrooms: 1
    • Main level bathrooms: 7
    • Main level bedrooms: 6
    Basement
    • Area: 3040
    Heating
    • Heat Pump, Natural Gas
    Cooling
    • Central Air, Electric
    Appliances
    • Included: Gas Water Heater
    Features
    • Basement: Connecting Stairway,Rear Entrance
    • Number of fireplaces: 1
    Interior area
    • Total structure area: 9,388
    • Total interior livable area: 9,388 sqft
    • Finished area above ground: 6,348
    • Finished area below ground: 3,040

    Property

    Parking
    • Total spaces: 4
    • Parking features: Garage Faces Side, Garage Faces Front, Attached
    • Attached garage spaces: 4
    Accessibility
    • Accessibility features: Accessible Entrance
    Features
    • Levels: Three
    • Stories: 3
    • Pool features: Community
    Lot
    • Size: 0.49 Acres
    Details
    • Additional structures: Above Grade, Below Grade
    • Parcel number: 209385063000
    • Zoning: TR3LF
    • Special conditions: Standard

    Construction

    Type & style
    • Home type: SingleFamily
    • Architectural style: Colonial
    • Property subtype: Single Family Residence
    Materials
    • Masonry
    • Foundation: Concrete Perimeter
    Condition
    • New construction: No
    • Year built: 2015

    Utilities & green energy

    • Sewer: Public Septic, Public Sewer
    • Water: Public

    Community & HOA

    Community
    • Subdivision: Marbury
    HOA
    • Has HOA: Yes
    • HOA fee: $125 monthly
    Location
    • Region: Chantilly

    Financial & listing details

    • Price per square foot: $192/sqft
    • Tax assessed value: $1,494,260
    • Annual tax amount: $13,298
    • Date on market: 3/9/2023
    • Listing agreement: Exclusive Right To Sell
    • Ownership: Fee Simple

    Price history

    DateEventPrice
    7/21/2023Sold$1,800,000-3.2%$192/sqft
    Source: Bright MLS #VALO2044944 Report a problem
    4/16/2023Pending sale$1,859,000$198/sqft
    Source: Bright MLS #VALO2044944 Report a problem
    3/28/2023Listing removed$1,859,000$198/sqft
    Source: Bright MLS #VALO2044944 Report a problem
    3/17/2023Price change$1,859,000-2.2%$198/sqft
    Source: Bright MLS #VALO2044944 Report a problem
    3/9/2023Listed for sale$1,900,000+76.5%$202/sqft
    Source: Bright MLS #VALO2044944 Report a problem
    5/18/2015Sold$1,076,509+91.4%$115/sqft
    Source: Public Record Report a problem
    12/29/2014Sold$562,380$60/sqft
    Source: Public Record Report a problem

    Public tax history

    YearProperty taxesTax assessment
    2025$14,481 +4.1%$1,798,940 +11.9%
    2024$13,911 +6.4%$1,608,200 +7.6%
    2023$13,075 +8.5%$1,494,260 +10.4%
    2022$12,047 +12%$1,353,630 +23.3%
    2021$10,756 -1.7%$1,097,500 +3.8%
    2020$10,946 $1,057,550 +2.3%
    2019$10,946 -1.8%$1,034,010 +0.7%
    2018$11,146 -3.6%$1,027,300
    2017$11,557 +252.3%$1,027,300 +0.5%
    2016$3,280 $1,022,300 +1699.5%
    2015$3,280 +97.6%$56,810
    2014$1,660 --
    Find assessor info on the county website

    Neighborhood: 20152

    Nearby schools

    GreatSchools rating
    Schools provided by the listing agent
    • District: Loudoun County Public Schools

    Source: Bright MLS. This data may not be complete. We recommend contacting the local school district to confirm school assignments for this home.

    Get a cash offer in 3 minutes
    Find out how much your home could sell for in as little as 3 minutes with a no-obligation cash offer.
    Estimated market value
    $1,995,400
    Get a cash offer in 3 minutes
    Find out how much your home could sell for in as little as 3 minutes with a no-obligation cash offer.
    Estimated market value
    $1,995,400