Skip main navigation
Sold for $625,000
  • $625,000

    26523 MICKELSON DRIVE, ENGLEWOOD, FL 34223

    3beds
    2,207sqft
    Single Family Residence
    Built in 2023
    0.25 Acres Lot
    $575,200 Zestimate®
    $283/sqft
    $4,790 Estimated rent

    Home value

    $575,200

    $546,000 - $610,000

    $4,790/mo

    Zestimate® history
    Loading
    Loading...

    Owner options

    List your home for rent

    $4,790/mo

    Rent Zestimate®

    Find your next renter with Zillow Rental Manager. Plus, with online applications, you can quickly screen prospective tenants – for free.

    Learn more

    $4,790/mo

    Rent Zestimate®

    Refinance and save

    $4,552/mo

    Est. payment

    Refinancing to a lower rate could help reduce your monthly payments and save thousands over the life of the loan.

    See today's rates

    $4,552/mo

    Est. payment

    Explore your selling options

    Work with a Zillow partner agent

    Leverage their expertise and Zillow's premium Showcase listings to get your home seen by more buyers.

    Get started

    List with your own agent

    Get your home in front of millions of buyers by listing it on Zillow.

    Learn how to do it

    Sell it yourself

    Take full control of how buyers see your home on Zillow by listing For Sale by Owner (FSBO).

    List your home

    What's special

    Luxurious upgradesLush tropical groundsBrand new homeSocial offeringsGrand central islandWalk-in pantryFitness center
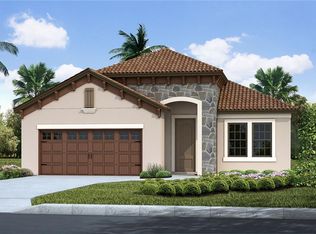
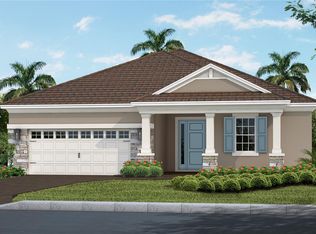
    One or more photo(s) has been virtually staged. MOVE IN READY!! COMPLETED 2023 BRAND NEW HOME (Never Occupied) in the lush tropical grounds of Boca Royale Golf & Country Club, a maintenance free gated community. Why wait to build when this has all the luxurious upgrades you could ever want and peace of mind with Hurricane Impact Windows. Waiting for you is the epitome of luxury living - the awe-inspiring Endless Summer 4, meticulously designed by Neal Communities. Prepare to indulge your senses as we unveil a residence that exudes opulence and sophistication in every detail. Stepping into this grand home, you will be captivated by the splendor of the welcoming common living area, where the kitchen, breakfast nook, great room, and formal dining room converge. Every corner of this space has been thoughtfully adorned with the finest finishes and exquisite touches. Bathed in the soft glow of upscale gold fixture lighting, the ambience is nothing short of enchanting, casting a warm and luxurious aura throughout. A Bonus Room/Office/Den is meticulously designed with double glass doors as you enter and is an ideal environment to conquer your hobbies, reading, professional endeavors or indulge in retail therapy making it your office space. For the culinary connoisseurs, the kitchen is a haven of culinary excellence. Adorned with shimmering gold accents, the beautifully equipped kitchen boasts a grand central island and a walk-in pantry fit for a gourmet chef. If dining al fresco is your desire, we offer the option to elevate your outdoor experience to new heights of extravagance. Step onto the expansive lanai through sliders in the great room to enjoy your next gourmet meal or just to relax and sip a glass of wine. Indulge in culinary delights under the starlit sky and create unforgettable memories in an ambiance that epitomizes luxury. Nestled within this beautiful home is the resplendent master suite, where elegance and comfort intertwine seamlessly. The bedroom, enhanced by a recessed ceiling invites you into a realm of pure serenity. Discover the height of extravagance with two walk-in closets, designed to house your most treasured wardrobe collection with style and grace. The master bath, a sanctuary of ultimate luxury, welcomes you with a French door entry and showcases gold fixtures that exude timeless elegance. Upgrades also include an added 4’ extension on garage and epoxy coated floors, Plantation Shutters, Sound System in Great Room and Lanai for your entertainment and relaxing/soothing sounds, and a Security System all waiting for you when you decide this is your home!!! Boca Royale Golf & Country Club features an Olympic size Resort Pool and Clubhouse with Kitchen and outside Tiki Bar. Boca Royale offers Golf, Tennis, Pickleball, Fitness Center, Social Offerings, Dining & Clubhouse. Social Membership is mandatory with Golf & Tennis Memberships Optional. Beaches and shopping are only 4 miles away!!!

    Zillow last checked:

    Listing updated:

    Listed by:

    Yvonne Wolf 941-855-1566,

    MICHAEL SAUNDERS & COMPANY 941-473-7750,

    Brian Wolf 941-900-9866,

    MICHAEL SAUNDERS & COMPANY

    Bought with:

    Yvonne Wolf, 3367242

    MICHAEL SAUNDERS & COMPANY

    Source: Stellar MLS,MLS#: D6131444MLS LogoOriginating MLS: Englewood

    Facts & features

    Interior

    Bedrooms & bathrooms
    • Bedrooms: 3
    • Bathrooms: 2
    • Full bathrooms: 2
    Rooms
    • Room types: Den/Library/Office, Dining Room
    Primary bedroom
    • Features: Walk-In Closet(s)
    • Level: First
    • Dimensions: 18x13
    Bedroom 2
    • Features: Built-in Closet
    • Level: First
    • Dimensions: 13x12
    Bedroom 3
    • Features: Built-in Closet
    • Level: First
    • Dimensions: 13x10
    Den
    • Level: First
    • Dimensions: 16x11
    Dinette
    • Level: First
    • Dimensions: 11x9
    Dining room
    • Level: First
    • Dimensions: 9x9
    Great room
    • Level: First
    • Dimensions: 16x18
    Kitchen
    • Level: First
    • Dimensions: 11x15
    Heating
    • Central, Natural Gas
    Cooling
    • Central Air
    Appliances
    • Included: Dishwasher, Disposal, Gas Water Heater, Microwave, Range, Refrigerator
    • Laundry: Inside, Laundry Room
    Features
    • Crown Molding, Eating Space In Kitchen, In Wall Pest System, Kitchen/Family Room Combo, Open Floorplan, Smart Home, Solid Surface Counters, Solid Wood Cabinets, Split Bedroom, Stone Counters, Thermostat, Tray Ceiling(s), Walk-In Closet(s)
    • Flooring: Porcelain Tile, Hardwood
    • Doors: Sliding Doors
    • Windows: Storm Window(s), Hurricane Shutters/Windows
    • Has fireplace: No
    Interior area
    • Total structure area: 2,977
    • Total interior livable area: 2,207 sqft

    Property

    Parking
    • Total spaces: 2
    • Parking features: Driveway, Garage Door Opener, Oversized
    • Attached garage spaces: 2
    • Has uncovered spaces: Yes
    • Details: Garage Dimensions: 22x26
    Features
    • Levels: One
    • Stories: 1
    • Patio & porch: Covered, Patio, Screened
    • Exterior features: Irrigation System, Rain Gutters, Sidewalk
    • Has view: Yes
    • View description: Trees/Woods
    Lot
    • Size: 0.25 Acres
    • Dimensions: 100 x 143 x 54 x 147
    • Features: Landscaped, Level, Near Golf Course, Sidewalk, Street Dead-End
    • Residential vegetation: Trees/Landscaped
    Details
    • Parcel number: 0483100628
    • Zoning: RSF1
    • Special conditions: None

    Construction

    Type & style
    • Home type: SingleFamily
    • Property subtype: Single Family Residence
    Materials
    • Block, Stone, Stucco
    • Foundation: Slab
    • Roof: Tile
    Condition
    • New construction: No
    • Year built: 2023
    Details
    • Builder model: Endless Summer 4
    • Builder name: Neal Communities

    Utilities & green energy

    • Sewer: Public Sewer
    • Water: Public
    • Utilities for property: Cable Available, Electricity Connected, Natural Gas Connected, Public, Sewer Connected, Sprinkler Recycled, Street Lights, Underground Utilities, Water Connected

    Community & HOA

    Community
    • Features: Buyer Approval Required, Clubhouse, Deed Restrictions, Gated Community - No Guard, Golf Carts OK, Golf, Irrigation-Reclaimed Water, No Truck/RV/Motorcycle Parking, Pool, Restaurant, Sidewalks
    • Security: Gated Community, Security Gate, Security System, Smoke Detector(s)
    • Pet fee: $0 monthly
    • Subdivision: BOCA ROYALE PH 1 UN 14
    HOA
    • Has HOA: Yes
    • Amenities included: Clubhouse, Fence Restrictions, Fitness Center, Gated, Golf Course, Maintenance, Park, Pickleball Court(s), Pool, Security, Spa/Hot Tub, Tennis Court(s), Vehicle Restrictions
    • Services included: Community Pool, Maintenance Grounds, Pool Maintenance
    • HOA fee: $510 monthly
    • HOA name: Icon Management / Elaine Frederick
    • HOA phone: 941-475-6464
    Location
    • Region: Englewood

    Financial & listing details

    • Price per square foot: $283/sqft
    • Tax assessed value: $464,800
    • Annual tax amount: $1,363
    • Date on market: 7/12/2023
    • Cumulative days on market: 243 days
    • Listing terms: Cash,Conventional
    • Ownership: Fee Simple
    • Total actual rent: 0
    • Electric utility on property: Yes
    • Road surface type: Paved, Asphalt

    Price history

    DateEventPrice
    5/31/2024Sold$625,000-10.7%$283/sqft
    Source: Stellar MLS #D6131444 Report a problem
    3/14/2024Pending sale$700,000$317/sqft
    Source: Stellar MLS #D6131444 Report a problem
    1/3/2024Price change$700,000-2.2%$317/sqft
    Source: Stellar MLS #D6131444 Report a problem
    9/22/2023Price change$715,990-4.5%$324/sqft
    Source: Stellar MLS #D6131444 Report a problem
    8/3/2023Price change$750,000-3.2%$340/sqft
    Source: Stellar MLS #D6131444 Report a problem
    7/12/2023Listed for sale$775,000+663.6%$351/sqft
    Source: Stellar MLS #D6131444 Report a problem
    4/21/2022Sold$101,493$46/sqft
    Source: Public Record Report a problem

    Public tax history

    YearProperty taxesTax assessment
    2025$5,598 -14.2%$464,800 -9%
    2024$6,525 +529%$510,800 +519.2%
    2023$1,037 -23.9%$82,500 -14%
    2022$1,363 +19.3%$95,920 +10%
    2021$1,142 $87,200
    2020-- --
    Find assessor info on the county website

    Neighborhood: 34223

    Nearby schools

    GreatSchools rating
    Get a cash offer in 3 minutes
    Find out how much your home could sell for in as little as 3 minutes with a no-obligation cash offer.
    Estimated market value
    $575,200
    Get a cash offer in 3 minutes
    Find out how much your home could sell for in as little as 3 minutes with a no-obligation cash offer.
    Estimated market value
    $575,200