*Open 10am-6pm* Welcome to 65 Degrees! This stunning move-in ready 3 Bed, 3.5 Bath, 3 story townhome features modern architecture, exceptional designer finishes & extensive new home warranties. Conveniently located 1/2 mile from Main St. and the coveted Riverview School District. Just a 10-minute stroll to local restaurants, shops & Snoqualmie Valley Trail. The landscaped entry leads into your foyer with bed and bath! Enjoy open kitchen, living & dining on the main floor! Upstairs you access the spacious owner’s suite with soaring vaulted ceilings, a lrg walk in closet and huge ensuite bth. 2-car garage + driveway! REFRIGERATOR/WASHER/DRYER included!! Buyer must register their broker on the first visit by completing a Guest Reg Card.
Sold
Listed by: Pulte Homes of Washington Inc • Jashua Ringener
Bought with: Pulte Homes of Washington Inc
$839,325
26524 NE 143rd Circle #29, Duvall, WA 98019
3beds
1,926sqft
Townhouse, Single Family Residence
Built in 2024
1,520 Square Feet Lot
$829,400 Zestimate®
$436/sqft
$3,835 Estimated rent
Home value
$829,400
$763,000 - $904,000
$3,835/mo
Zestimate® history
Owner options
List your home for rent
$3,835/mo
Rent Zestimate®
Find your next renter with Zillow Rental Manager. Plus, with online applications, you can quickly screen prospective tenants – for free.
$3,835/mo
Rent Zestimate®
Refinance and save
$5,423/mo
Est. payment
Refinancing to a lower rate could help reduce your monthly payments and save thousands over the life of the loan.
$5,423/mo
Est. payment
Explore your selling options
Work with a Zillow partner agent
Leverage their expertise and Zillow's premium Showcase listings to get your home seen by more buyers.
Get startedList with your own agent
Get your home in front of millions of buyers by listing it on Zillow.
Learn how to do itSell it yourself
Take full control of how buyers see your home on Zillow by listing For Sale by Owner (FSBO).
List your homeWhat's special
Exceptional designer finishesLandscaped entrySoaring vaulted ceilingsModern architecture
Zillow last checked:
Listing updated:
Listed by:
Jashua Ringener,
Pulte Homes of Washington Inc,
Zeenat Ahmed,
Pulte Homes of Washington Inc
Bought with:
Jashua Ringener, 20117365
Pulte Homes of Washington Inc
Source: NWMLS as distributed by MLS GRID,MLS#: 2263313
Facts & features
Interior
Bedrooms & bathrooms
- Bedrooms: 3
- Bathrooms: 4
- Full bathrooms: 3
- 1/2 bathrooms: 1
- Main level bathrooms: 1
Bedroom
- Level: Lower
Bathroom full
- Level: Lower
Other
- Level: Main
Heating
- Fireplace, Ductless, Heat Pump, Electric
Cooling
- Ductless, Heat Pump
Appliances
- Included: Dishwasher(s), Disposal, Microwave(s), Stove(s)/Range(s), Garbage Disposal
Features
- Bath Off Primary, Dining Room
- Flooring: Vinyl Plank, Carpet
- Basement: None
- Number of fireplaces: 1
- Fireplace features: Electric, Main Level: 1, Fireplace
Interior area
- Total structure area: 1,926
- Total interior livable area: 1,926 sqft
Property
Parking
- Total spaces: 2
- Parking features: Attached Garage
- Attached garage spaces: 2
Features
- Levels: Multi/Split
- Patio & porch: Bath Off Primary, Dining Room, Fireplace, SMART Wired, Walk-In Closet(s)
Lot
- Size: 1,520 Square Feet
Details
- Parcel number: 010000000
- Special conditions: Standard
Construction
Type & style
- Home type: Townhouse
- Architectural style: Townhouse
- Property subtype: Townhouse, Single Family Residence
Materials
- Cement Planked, Cement Plank
- Foundation: Poured Concrete
- Roof: Composition
Condition
- New construction: Yes
- Year built: 2024
- Major remodel year: 2024
Utilities & green energy
- Sewer: Sewer Connected
- Water: Public
Community & HOA
Community
- Features: Park, Playground
- Subdivision: Duvall
HOA
- HOA fee: $290 monthly
Location
- Region: Duvall
Financial & listing details
- Price per square foot: $436/sqft
- Annual tax amount: $8,100
- Date on market: 4/2/2025
- Cumulative days on market: 476 days
- Listing terms: Conventional
- Inclusions: Dishwasher(s), Garbage Disposal, Microwave(s), Stove(s)/Range(s)
Price history
| Date | Event | Price |
|---|---|---|
| 9/8/2025 | Sold | $839,325-1.4%$436/sqft |
Source:  NWMLS as distributed by MLS GRID #2263313 Report a problem NWMLS as distributed by MLS GRID #2263313 Report a problem | ||
| 1/25/2025 | Pending sale | $851,212$442/sqft |
Source: NWMLS as distributed by MLS GRID #2263313 Report a problem | ||
| 10/19/2024 | Price change | $851,212+0.7%$442/sqft |
Source: NWMLS as distributed by MLS GRID #2263313 Report a problem | ||
| 7/20/2024 | Listed for sale | $845,437$439/sqft |
Source: NWMLS as distributed by MLS GRID #2263313 Report a problem | ||
Public tax history
Tax history is unavailable.
Neighborhood: 98019
Nearby homes
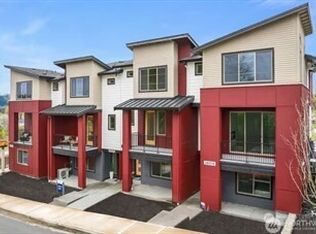
- $799,9903 bd4 ba1.9k sqft26520 NE 143rd Cir N #28-C, Duvall, WA 98019Sold
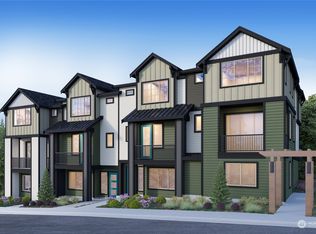
- $754,9902 bd3 ba1.8k sqft26509 143rd Cir NE #15, Duvall, WA 98019Sold
- $850,0004 bd4 ba2.1k sqft26528 NE 143rd Cir #30, Duvall, WA 98019Sold

- $826,5053 bd4 ba1.9k sqft26522 NE 143rd Pl #20, Duvall, WA 98019Sold
- $907,8564 bd4 ba2k sqft26512 NE 143rd Cir #26, Duvall, WA 98019Sold
- $845,4244 bd3 ba2.1k sqft26530 NE 143rd Pl #A, Duvall, WA 98019Sold
- $782,4554 bd3 ba2.4k sqft26531 NE 143rd Cir #13, Duvall, WA 98019Sold
- $841,5963 bd1 ba2.4k sqft26501 143rd Cir NE #D, Duvall, WA 98019Sold
Nearby schools
GreatSchools rating
- 9/10Cherry Valley Elementary SchoolGrades: K-5Distance: 1.1 mi
- 6/10Tolt Middle SchoolGrades: 6-8Distance: 6.9 mi
- 10/10Cedarcrest High SchoolGrades: 9-12Distance: 1.5 mi
Schools provided by the listing agent
- Elementary: Cherry Vly Elem
- Middle: Tolt Mid
- High: Cedarcrest High
Source: NWMLS as distributed by MLS GRID. This data may not be complete. We recommend contacting the local school district to confirm school assignments for this home.
Get a cash offer in 3 minutes
Find out how much your home could sell for in as little as 3 minutes with a no-obligation cash offer.
Estimated market value
$829,400
Get a cash offer in 3 minutes
Find out how much your home could sell for in as little as 3 minutes with a no-obligation cash offer.
Estimated market value
$829,400
- Washington
- King County
- Duvall
- 98019
- 26524 NE 143rd Circle Unit 29
Nearby cities
Nearby zip codes
Other Duvall Topics
