Skip main navigation
Off market
  • $268,300

    26525 Cockleburr Ln #0, Canyon Country, CA 91351

    3beds
    1,536sqft
    MobileManufactured
    Built in 1977
    -- sqft lot
    $268,300 Zestimate®
    $175/sqft
    $3,005 Estimated rent

    Home value

    $268,300

    $236,000 - $295,000

    $3,005/mo

    Zestimate® history
    Loading
    Loading...

    Owner options

    List your home for rent

    $3,005/mo

    Rent Zestimate®

    Find your next renter with Zillow Rental Manager. Plus, with online applications, you can quickly screen prospective tenants – for free.

    Learn more

    $3,005/mo

    Rent Zestimate®

    Refinance and save

    $1,706/mo

    Est. payment

    Refinancing to a lower rate could help reduce your monthly payments and save thousands over the life of the loan.

    See today's rates

    $1,706/mo

    Est. payment

    Explore your selling options

    Work with a Zillow partner agent

    Leverage their expertise and Zillow's premium Showcase listings to get your home seen by more buyers.

    Get started

    List with your own agent

    Get your home in front of millions of buyers by listing it on Zillow.

    Learn how to do it

    Sell it yourself

    Take full control of how buyers see your home on Zillow by listing For Sale by Owner (FSBO).

    List your home

    What's special

    Gorgeous Remodel in 55+ Senior Community - Greenbrier Estates! Dreaming of a white kitchen with quartzite counters, stainless steel appliances and big open floor plan that you see on HGTV? This it it! Rare split floor plan, master bedroom on one side and 2 bedroom plus office on other with ALL NEW custom interior/exterior paint, flooring, crown moulding, baseboards, panel doors, blinds, upgraded lighting, river rock wood burning fireplace and landscaping. The dreamy kitchen has all new appliances, granite counters, stone tile backsplash and new sink and faucet. The hall bathroom stuns with a rose gold faucet and black cabinetry while the master bathroom is perfection with its double sink vanity, lighting and mirrors. All new plumbing, toilets, mirrored closet doors and reglazed showers and tubs too. Furniture negotiable. Located in a gated, senior community with many amenities for residents including 2 pools, indoor and outdoor spas, clubhouse, dining hall, card room, billiard room, library, RV parking and more. Close to all shopping and dining, don't miss this one!

    This property is not currently displayed as for sale or rent on Zillow. This may be different from what's on other websites or public sources.

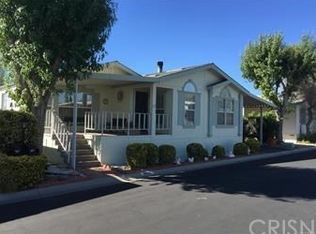
    Facts & features

    Interior

    Bedrooms & bathrooms
    • Bedrooms: 3
    • Bathrooms: 2
    • Full bathrooms: 2
    Heating
    • Forced air, Gas
    Cooling
    • Central
    Appliances
    • Included: Dishwasher, Microwave, Range / Oven, Refrigerator
    • Laundry: Inside, Individual Room, Gas Dryer Hookup
    Features
    • Granite Counters, Recessed Lighting, Beamed Ceilings, Wainscoting, Stone Counters, Chair Railings, Open Floorplan, High Ceilings, Crown Molding
    • Flooring: Carpet, Linoleum / Vinyl
    Interior area
    • Total interior livable area: 1,536 sqft

    Property

    Parking
    • Total spaces: 2
    • Parking features: Carport, Garage - Attached
    Features
    • Levels: One
    • Patio & porch: Concrete, Front Porch
    • Pool features: In Ground, Heated, Community
    • Spa features: In Ground, Community
    Lot
    • Features: Yard
    Details
    • Additional structures: Shed(s)
    • Parcel number: 1234567777
    • Special conditions: Standard

    Construction

    Type & style
    • Home type: MobileManufactured
    Condition
    • Turnkey, Updated/Remodeled
    • Year built: 1977

    Utilities & green energy

    • Sewer: Public Sewer
    • Water: Public
    • Utilities for property: Water Connected, Sewer Connected, Natural Gas Connected

    Community & HOA

    Location
    • Region: Canyon Country

    Financial & listing details

    • Price per square foot: $175/sqft

    Price history

    DateEventPrice
    9/23/2019Sold$175,000-2.2%$114/sqft
    Source: CRISNet / SRAR #SR19126281 Report a problem
    9/11/2019Pending sale$179,000$117/sqft
    Source: Platinum Real Estate Group #SR19126281 Report a problem
    8/22/2019Listed for sale$179,000$117/sqft
    Source: Platinum Real Estate Group #SR19126281 Report a problem
    8/18/2019Pending sale$179,000$117/sqft
    Source: Platinum Real Estate Group #SR19126281 Report a problem
    7/23/2019Price change$179,000-5.3%$117/sqft
    Source: Platinum Real Estate Group #SR19126281 Report a problem
    6/28/2019Price change$189,000-5.5%$123/sqft
    Source: Platinum Real Estate Group #SR19126281 Report a problem
    6/8/2019Price change$199,900-4.8%$130/sqft
    Source: Platinum Real Estate Group #SR19126281 Report a problem
    5/30/2019Listed for sale$210,000+223.1%$137/sqft
    Source: Platinum Real Estate Group #SR19126281 Report a problem
    3/29/2019Listing removed$65,000$42/sqft
    Source: Platinum Real Estate Group #SR19010051 Report a problem
    1/14/2019Pending sale$65,000$42/sqft
    Source: Platinum Real Estate Group #SR19010051 Report a problem
    1/14/2019Listed for sale$65,000$42/sqft
    Source: Platinum Real Estate Group #SR19010051 Report a problem

    Public tax history

    Tax history is unavailable.

    Neighborhood: Saugus

    Nearby schools

    GreatSchools rating
    Schools provided by the listing agent
    • District: William S. Hart Union

    Source: The MLS. This data may not be complete. We recommend contacting the local school district to confirm school assignments for this home.

    Get a cash offer in 3 minutes
    Find out how much your home could sell for in as little as 3 minutes with a no-obligation cash offer.
    Estimated market value
    $268,300
    Get a cash offer in 3 minutes
    Find out how much your home could sell for in as little as 3 minutes with a no-obligation cash offer.
    Estimated market value
    $268,300