Skip main navigation
Sold for $410,000
  • $410,000

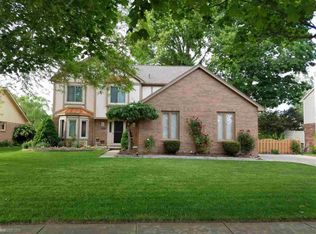
    26525 Mapleridge Dr, Chesterfield, MI 48051

    4beds
    4,124sqft
    Single Family Residence
    Built in 1988
    8,276.4 Square Feet Lot
    $410,200 Zestimate®
    $99/sqft
    $3,521 Estimated rent

    Home value

    $410,200

    $390,000 - $431,000

    $3,521/mo

    Zestimate® history
    Loading
    Loading...

    Owner options

    List your home for rent

    $3,521/mo

    Rent Zestimate®

    Find your next renter with Zillow Rental Manager. Plus, with online applications, you can quickly screen prospective tenants – for free.

    Learn more

    $3,521/mo

    Rent Zestimate®

    Refinance and save

    $2,654/mo

    Est. payment

    Refinancing to a lower rate could help reduce your monthly payments and save thousands over the life of the loan.

    See today's rates

    $2,654/mo

    Est. payment

    Explore your selling options

    Work with a Zillow partner agent

    Leverage their expertise and Zillow's premium Showcase listings to get your home seen by more buyers.

    Get started

    List with your own agent

    Get your home in front of millions of buyers by listing it on Zillow.

    Learn how to do it

    Sell it yourself

    Take full control of how buyers see your home on Zillow by listing For Sale by Owner (FSBO).

    List your home

    What's special

    Modern finishesFinished basementUltimate entertainment retreatConvenient first-floor primary suiteWalk-in closetExcellent closet spaceBright and inviting atmosphere
    Nestled in a desirable neighborhood within a highly rated school district, this beautifully maintained home offers an exceptional blend of comfort and style. The expansive living room showcases soaring 12+ ft ceilings and authentic hardwood flooring, creating a bright and inviting atmosphere. A recently updated gourmet kitchen features modern finishes and is perfect for both everyday living and entertaining. The home includes four generously sized bedrooms, each offering excellent closet space, along with a convenient first-floor primary suite complete with a walk-in closet. The finished basement provides a spacious area ideal for hosting gatherings or creating the ultimate entertainment retreat. Step outside to a large backyard that extends beyond the creek, offering plenty of room for outdoor activities and play. Schedule your private showing today, this opportunity won’t last!

    Zillow last checked:

    Listing updated:

    Listed by:

    Taha Chamalia 248-747-4834,

    Anthony Djon Luxury Real Estate

    Bought with:

    Selena Afram, 6501462120

    ICON Realty Experts, LLC

    Source: Realcomp II,MLS#: 20261028748MLS Logo

    Facts & features

    Interior

    Bedrooms & bathrooms
    • Bedrooms: 4
    • Bathrooms: 4
    • Full bathrooms: 2
    • 1/2 bathrooms: 2
    Primary bedroom
    • Level: Entry
    • Area: 242
    • Dimensions: 11 X 22
    Bedroom
    • Level: Second
    • Area: 312
    • Dimensions: 26 X 12
    Bedroom
    • Level: Second
    • Area: 130
    • Dimensions: 13 X 10
    Bedroom
    • Level: Second
    • Area: 160
    • Dimensions: 10 X 16
    Primary bathroom
    • Level: Entry
    • Area: 100
    • Dimensions: 10 X 10
    Other
    • Level: Second
    • Area: 60
    • Dimensions: 10 X 6
    Other
    • Level: Entry
    • Area: 25
    • Dimensions: 5 X 5
    Other
    • Level: Basement
    • Area: 45
    • Dimensions: 9 X 5
    Dining room
    • Level: Entry
    • Area: 120
    • Dimensions: 12 X 10
    Kitchen
    • Level: Entry
    • Area: 120
    • Dimensions: 12 X 10
    Laundry
    • Level: Entry
    • Area: 60
    • Dimensions: 10 X 6
    Living room
    • Level: Entry
    • Area: 374
    • Dimensions: 22 X 17
    Heating
    • Forced Air, Natural Gas
    Features
    • Basement: Finished
    • Has fireplace: No
    Interior area
    • Total interior livable area: 4,124 sqft
    • Finished area above ground: 2,457
    • Finished area below ground: 1,667

    Property

    Parking
    • Total spaces: 2
    • Parking features: Two Car Garage, Attached
    • Attached garage spaces: 2
    Features
    • Levels: Two
    • Stories: 2
    • Entry location: GroundLevelwSteps
    • Pool features: None
    Lot
    • Size: 8,276 sqft
    • Dimensions: 72 x 110
    Details
    • Parcel number: 0930427002
    • Special conditions: Short Sale No,Standard

    Construction

    Type & style
    • Home type: SingleFamily
    • Architectural style: Traditional,Tudor
    • Property subtype: Single Family Residence
    Materials
    • Brick, Stucco
    • Foundation: Basement, Poured
    Condition
    • New construction: No
    • Year built: 1988
    Details
    • Warranty included: Yes

    Utilities & green energy

    • Sewer: Public Sewer
    • Water: Public

    Community & neighborhood

    Location
    • Region: Chesterfield
    • Subdivision: GREENVIEW WOODS ESTATES SUB 2

    Other

    Other facts
    • Listing agreement: Exclusive Right To Sell
    • Listing terms: Cash,Conventional

    Price history

    DateEventPrice
    6/18/2026Sold$410,000-3.5%$99/sqft
    Source: Realcomp II #20261028748 Report a problem
    6/1/2026Pending sale$425,000$103/sqft
    Source: Realcomp II #20261028748 Report a problem
    4/27/2026Listed for sale$425,000-5.3%$103/sqft
    Source: Realcomp II #20261028748 Report a problem
    4/23/2026Listing removed$449,000$109/sqft
    Source: Realcomp II #20261019953 Report a problem
    3/28/2026Listed for sale$449,000$109/sqft
    Source: Realcomp II #20261019953 Report a problem

    Public tax history

    YearProperty taxesTax assessment
    2025$3,776 +5%$204,900 +10.8%
    2024$3,596 +5.3%$185,000 +13.8%
    2023$3,416 +2.8%$162,600 +10.2%
    2022$3,322 $147,600 +5.5%
    2021-- $139,900 +4%
    2020-- $134,500 +11.3%
    2019-- $120,800 +5.8%
    2018$2,746 +196.7%$114,200 +8%
    2017$925 $105,700
    2016$925 $105,700 +7.7%
    2015$925 $98,150 +13%
    2014-- $86,850
    2012-- --
    2009-- --
    2001$2,476 +1.6%$85,505 +3.2%
    2000$2,438 $82,854

    Find assessor info on the county website

    Neighborhood: 48051

    Nearby schools

    GreatSchools rating
    Get a cash offer in 3 minutes
    Find out how much your home could sell for in as little as 3 minutes with a no-obligation cash offer.
    Estimated market value
    $410,200
    Get a cash offer in 3 minutes
    Find out how much your home could sell for in as little as 3 minutes with a no-obligation cash offer.
    Estimated market value
    $410,200