Skip main navigation
Active
  • $479,000

    26525 W Old Stage Ln, Channahon, IL 60410

    4beds
    3,512sqft
    : 
    Loading
    Get pre-qualified
    Single Family Residence
    Built in 2018
    0.28 Acres Lot
    $-- Zestimate®
    $136/sqft
    $26/mo HOA

    What's special

    Expansive loftWalk-in pantryVersatile flex roomCenter island with seatingNice breakfast nookDouble ovenOpen concept layout
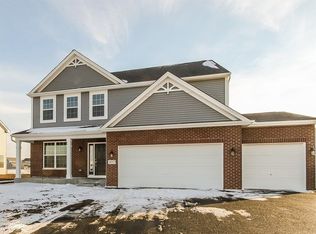
    Welcome to this beautiful and spacious home offering just over 3,500 square feet of thoughtfully designed living space! A charming front porch welcomes you in and sets the tone for everything this home has to offer. With 4 bedrooms, 2.5 bathrooms, and a large loft set apart from the bedrooms, there's plenty of room for everyone to spread out and enjoy. The open concept layout is perfect for both everyday living and entertaining. The bright and inviting gourmet kitchen seamlessly flows into the family room and features stainless steel appliances, including a double oven and 5-burner cooktop. There is abundant cabinetry, a center island with seating, walk-in pantry, granite countertops, and a nice breakfast nook for a kitchen table-ideal for gatherings both big and small. A separate dining room provides the perfect setting for formal meals, while the versatile flex room offers endless possibilities-perfect for a home office, playroom, or additional living space. Upstairs, the expansive loft creates a fantastic area for a second family room, media space, or game room. The spacious primary suite is a true retreat, complete with a beautifully tiled shower, double vanity, separate water closet, 2 walk-in closets and plenty of room to unwind. Step outside to enjoy a large backyard with no rear neighbors-providing added privacy and a peaceful setting to relax or entertain. The unfinished basement includes a bathroom rough-in, giving you the opportunity to customize and expand your living space to suit your needs. There is a leased energy efficient solar panel system to help reduce utility costs. As electricity prices rise, you can take advantage of price stability! The monthly solar lease is affordable at $136.60. The monthly electric bill on average is about $30 a month! Complete with a 2-car garage and an ideal layout designed for comfort, functionality, and storage, this home truly has it all! Please note there is currently no homeowners exemption on the tax bill. Schedule your showing today!
    5 days
    |
    216
    |
    8
    |

    Zillow last checked:

    Listing updated:

    Listed by:

    Tisha Krakowski 815-999-9949,

    RE/MAX Ultimate Professionals

    Source: MRED as distributed by MLS GRID,MLS#: 12701043MLS Logo

    Loading...

      Facts & features

      Interior

      Bedrooms & bathrooms
      • Bedrooms: 4
      • Bathrooms: 3
      • Full bathrooms: 2
      • 1/2 bathrooms: 1
      Rooms
      • Room types: Office, Loft, Breakfast Room
      Primary bedroom
      • Features: Flooring (Carpet), Bathroom (Full, Double Sink, Shower Only)
      • Level: Second
      • Area: 294 Square Feet
      • Dimensions: 21X14
      Bedroom 2
      • Features: Flooring (Carpet)
      • Level: Second
      • Area: 156 Square Feet
      • Dimensions: 13X12
      Bedroom 3
      • Features: Flooring (Carpet)
      • Level: Second
      • Area: 168 Square Feet
      • Dimensions: 14X12
      Bedroom 4
      • Features: Flooring (Carpet)
      • Level: Second
      • Area: 143 Square Feet
      • Dimensions: 13X11
      Breakfast room
      • Features: Flooring (Luxury Vinyl)
      • Level: Main
      • Area: 120 Square Feet
      • Dimensions: 12X10
      Dining room
      • Features: Flooring (Carpet)
      • Level: Main
      • Area: 154 Square Feet
      • Dimensions: 14X11
      Family room
      • Features: Flooring (Carpet)
      • Level: Main
      • Area: 324 Square Feet
      • Dimensions: 18X18
      Kitchen
      • Features: Kitchen (Eating Area-Breakfast Bar, Eating Area-Table Space, Island, Pantry-Walk-in, Granite Counters), Flooring (Luxury Vinyl)
      • Level: Main
      • Area: 156 Square Feet
      • Dimensions: 13X12
      Laundry
      • Features: Flooring (Vinyl)
      • Level: Main
      • Area: 66 Square Feet
      • Dimensions: 11X6
      Loft
      • Features: Flooring (Carpet)
      • Level: Second
      • Area: 400 Square Feet
      • Dimensions: 20X20
      Office
      • Features: Flooring (Carpet)
      • Level: Main
      • Area: 143 Square Feet
      • Dimensions: 13X11
      Heating
      • Natural Gas, Forced Air
      Cooling
      • Central Air
      Appliances
      • Included: Double Oven, Microwave, Dishwasher, Refrigerator, Washer, Dryer, Disposal, Stainless Steel Appliance(s), Cooktop, Water Softener Owned
      • Laundry: Main Level
      Features
      • Walk-In Closet(s)
      • Flooring: Laminate
      • Basement: Unfinished,Bath/Stubbed,Full
      Interior area
      • Total structure area: 0
      • Total interior livable area: 3,512 sqft
      Video & virtual tour

      Property

      Parking
      • Total spaces: 2
      • Parking features: Asphalt, Garage Door Opener, Yes, Garage Owned, Attached, Garage
      • Attached garage spaces: 2
      • Has uncovered spaces: Yes
      Accessibility
      • Accessibility features: No Disability Access
      Features
      • Stories: 2
      • Patio & porch: Porch
      Lot
      • Size: 0.28 Acres
      • Dimensions: 80x150x80x150
      Details
      • Parcel number: 0324282007
      • Special conditions: None
      • Other equipment: Water-Softener Owned, Ceiling Fan(s), Sump Pump

      Construction

      Type & style
      • Home type: SingleFamily
      • Property subtype: Single Family Residence
      Materials
      • Vinyl Siding, Brick
      • Foundation: Concrete Perimeter
      • Roof: Asphalt
      Condition
      • New construction: No
      • Year built: 2018

      Utilities & green energy

      • Sewer: Public Sewer
      • Water: Public
      Green energy
      • Energy generation: Solar

      Community & HOA

      Community
      • Security: Carbon Monoxide Detector(s)
      • Subdivision: North Hansel Estates
      HOA
      • Has HOA: Yes
      • Services included: None
      • HOA fee: $312 annually
      Location
      • Region: Channahon

      Financial & listing details

      • Price per square foot: $136/sqft
      • Tax assessed value: $452,484
      • Annual tax amount: $13,923
      • Date on market: 7/10/2026
      • Ownership: Fee Simple w/ HO Assn.

        Estimated market value

        Not available

        Estimated sales range

        Not available

        Not available

        Price history

        DateEventPrice
        7/10/2026Listed for sale$479,000$136/sqft
        Source: MRED as distributed by MLS GRID #12701043 Report a problem
        7/10/2026Listing removed$479,000$136/sqft
        Source: MRED as distributed by MLS GRID #12676000 Report a problem
        6/25/2026Price change$479,000-1.2%$136/sqft
        Source: MRED as distributed by MLS GRID #12676000 Report a problem
        6/12/2026Listed for sale$484,9000%$138/sqft
        Source: MRED as distributed by MLS GRID #12676000 Report a problem
        6/12/2026Listing removed$485,000$138/sqft
        Source: MRED as distributed by MLS GRID #12644215 Report a problem
        5/18/2026Price change$485,000-3%$138/sqft
        Source: MRED as distributed by MLS GRID #12644215 Report a problem
        5/11/2026Listed for sale$499,999$142/sqft
        Source: MRED as distributed by MLS GRID #12644215 Report a problem
        5/11/2026Listing removed$499,999$142/sqft
        Source: MRED as distributed by MLS GRID #12612894 Report a problem
        5/6/2026Price change$499,999-1%$142/sqft
        Source: MRED as distributed by MLS GRID #12612894 Report a problem
        4/27/2026Price change$505,000-1.9%$144/sqft
        Source: MRED as distributed by MLS GRID #12612894 Report a problem
        4/17/2026Price change$515,000-1.9%$147/sqft
        Source: MRED as distributed by MLS GRID #12612894 Report a problem
        4/8/2026Listed for sale$525,000+58.4%$149/sqft
        Source: MRED as distributed by MLS GRID #12612894 Report a problem
        7/9/2018Sold$331,500$94/sqft
        Source: Public Record Report a problem

        Public tax history

        YearProperty taxesTax assessment
        2023$12,469 +6.3%$150,828 +7.5%
        2022$11,733 +4.6%$140,240 +5.6%
        2021$11,214 +2.4%$132,753 +4.5%
        2020$10,951 $126,990 +8%
        2019-- $117,584 +75.1%
        2018$6,038 $67,137 +1368.1%
        2017$6,038 +1336.1%$4,573 -16.9%
        2016$420 +66.1%$5,505 +10%
        2015$253 +326.4%$5,004 +624.2%
        2014$59 $691 -1.3%
        2013$59 $700 -7.9%
        2012-- $760 -20%
        2009$72 $950
        Find assessor info on the county website

        Monthly payment

        Est. payment

        Payment breakdown

        Explore the cost of this home by adjusting the details. Changes won't be saved.
        All calculations are estimates and provided by Zillow, Inc. for informational purposes only. Actual amounts may vary.
        HOA fees may include property taxes on listings classified as Co-Ops. Contact the listing agent and/or owner for fee details.
        Mortgage interest rates are dependent on a number of factors, including credit score, down payment, and repayment length. Interest rate data provided by Zillow Group Marketplace, Inc. as of 1/1/1970 from various mortgage lenders with which we have lead or other similar arrangements; the Estimated Payment is an average of those rates.
        See how much you could borrow to make a competitive offer.

        Climate risks

        Neighborhood: 60410

        Getting around

        3 / 100
        Car-Dependent
        49 / 100
        Somewhat Bikeable

        Nearby schools

        GreatSchools rating
        Schools provided by the listing agent
        • High: Minooka Community High School
        • District: 201

        Source: MRED as distributed by MLS GRID. This data may not be complete. We recommend contacting the local school district to confirm school assignments for this home.

        A local agent can set up tours, give advice and negotiate with sellers.

        Browse local experts

        Similar homes