Skip main navigation
Closed
  • $335,000

    26526 8th St W, Zimmerman, MN 55398

    4beds
    1,807sqft
    Single Family Residence
    Built in 2002
    0.3 Acres Lot
    $351,100 Zestimate®
    $185/sqft
    $2,528 Estimated rent

    Home value

    $351,100

    $316,000 - $390,000

    $2,528/mo

    Zestimate® history
    Loading
    Loading...

    Owner options

    List your home for rent

    $2,528/mo

    Rent Zestimate®

    Find your next renter with Zillow Rental Manager. Plus, with online applications, you can quickly screen prospective tenants – for free.

    Learn more

    $2,528/mo

    Rent Zestimate®

    Refinance and save

    $2,086/mo

    Est. payment

    Refinancing to a lower rate could help reduce your monthly payments and save thousands over the life of the loan.

    See today's rates

    $2,086/mo

    Est. payment

    Explore your selling options

    Work with a Zillow partner agent

    Leverage their expertise and Zillow's premium Showcase listings to get your home seen by more buyers.

    Get started

    List with your own agent

    Get your home in front of millions of buyers by listing it on Zillow.

    Learn how to do it

    Sell it yourself

    Take full control of how buyers see your home on Zillow by listing For Sale by Owner (FSBO).

    List your home

    What's special

    Gas fireplaceFully fenced backyardDurable wood fencingRecently built deckVaulted ceilingsOpen concept floor planNew carpet
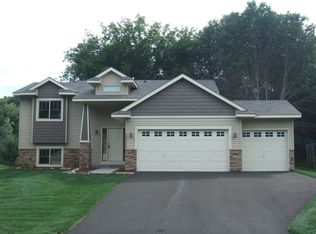
    Located on a 0.30-acre corner lot, this fantastic property offers a perfect blend of space, comfort & style. You’ll enter through the garage into a separate mudroom, a smart feature that helps keep the main living areas clean and organized. Inside, the open concept floor plan is accentuated by vaulted ceilings, creating a spacious feeling. With four bedrooms and 2 bathrooms, this home accommodates families of all sizes. The kitchen has been updated with brand new Whirlpool stainless steel appliances, providing style & ease for all your cooking needs. The recently built deck is right off the dining room and allows you to expand your dining and living space outside. You’ll love the lower-level family room for watching movies or playing games, all while enjoying the warmth of the gas fireplace. The fully fenced backyard, enclosed with durable wood fencing, provides privacy and space for outdoor activities. A convenient storage shed adds additional space for tools and equipment, while the expansive 3-car heated and insulated garage ensures your vehicles and hobbies are well protected year-round. The home has a newer roof, water heater, and AC, giving you peace of mind and reduced maintenance concerns. Throughout the house, fresh paint and new carpet create a crisp, clean feel. This home is move-in ready, you don’t want to miss the opportunity to make it your new home!

    Zillow last checked:

    Listing updated:

    Listed by:

    Kerby & Cristina Real Estate Experts 612-268-1637,

    RE/MAX Results,

    Dylan A Maitland 612-423-1841

    Bought with:

    Dylan A Maitland

    RE/MAX Results

    Source: NorthstarMLS as distributed by MLS GRID,MLS#: 6639862MLS Logo

    Facts & features

    Interior

    Bedrooms & bathrooms
    • Bedrooms: 4
    • Bathrooms: 2
    • Full bathrooms: 1
    • 3/4 bathrooms: 1
    Bedroom
    • Level: Upper
    • Area: 140 Square Feet
    • Dimensions: 10x14
    Bedroom 2
    • Level: Upper
    • Area: 126 Square Feet
    • Dimensions: 9x14
    Bedroom 3
    • Level: Lower
    • Area: 88 Square Feet
    • Dimensions: 8x11
    Bedroom 4
    • Level: Lower
    • Area: 104 Square Feet
    • Dimensions: 8x13
    Deck
    • Level: Upper
    • Area: 132 Square Feet
    • Dimensions: 11x12
    Dining room
    • Level: Upper
    • Area: 81 Square Feet
    • Dimensions: 9x9
    Family room
    • Level: Lower
    • Area: 286 Square Feet
    • Dimensions: 13x22
    Kitchen
    • Level: Upper
    • Area: 81 Square Feet
    • Dimensions: 9x9
    Living room
    • Level: Upper
    • Area: 169 Square Feet
    • Dimensions: 13x13
    Patio
    • Level: Main
    • Area: 429 Square Feet
    • Dimensions: 11x39
    Heating
    • Forced Air
    Cooling
    • Central Air
    Appliances
    • Included: Air-To-Air Exchanger, Dishwasher, Dryer, Exhaust Fan, Gas Water Heater, Microwave, Range, Refrigerator, Stainless Steel Appliance(s), Washer
    • Laundry: Electric Dryer Hookup, Lower Level, Laundry Room, Sink, Washer Hookup
    Features
    • Basement: Block,Daylight,Finished,Full,Storage Space,Sump Pump
    • Number of fireplaces: 1
    • Fireplace features: Family Room, Gas, Stone
    Interior area
    • Total structure area: 1,807
    • Total interior livable area: 1,807 sqft
    • Finished area above ground: 960
    • Finished area below ground: 847

    Property

    Parking
    • Total spaces: 3
    • Parking features: Attached, Asphalt, Garage Door Opener, Heated Garage, Insulated Garage
    • Attached garage spaces: 3
    • Has uncovered spaces: Yes
    • Details: Garage Dimensions (20x30)
    Accessibility
    • Accessibility features: None
    Features
    • Levels: Multi/Split
    • Patio & porch: Deck, Patio
    • Pool features: None
    • Fencing: Full,Wood
    Lot
    • Size: 0.30 Acres
    • Features: Corner Lot, Tree Coverage - Medium
    Details
    • Additional structures: Storage Shed
    • Foundation area: 960
    • Parcel number: 95004430555
    • Zoning description: Residential-Single Family

    Construction

    Type & style
    • Home type: SingleFamily
    • Property subtype: Single Family Residence
    Materials
    • Roof: Age 8 Years or Less,Asphalt,Pitched
    Condition
    • New construction: No
    • Year built: 2002

    Utilities & green energy

    • Electric: Circuit Breakers, Power Company: Connexus Energy
    • Gas: Natural Gas
    • Sewer: City Sewer/Connected
    • Water: City Water/Connected

    Community & neighborhood

    Location
    • Region: Zimmerman
    • Subdivision: Huntington

    HOA & financial

    HOA
    • Has HOA: No

    Other

    Other facts
    • Road surface type: Paved

    Price history

    DateEventPrice
    2/14/2025Sold$335,000$185/sqft
    Source: NorthstarMLS as distributed by MLS GRID #6639862 Report a problem
    1/23/2025Pending sale$335,000$185/sqft
    Source: NorthstarMLS as distributed by MLS GRID #6639862 Report a problem
    12/26/2024Listed for sale$335,000+86.1%$185/sqft
    Source: NorthstarMLS as distributed by MLS GRID #6639862 Report a problem
    11/20/2015Sold$180,000$100/sqft
    Source: NorthstarMLS as distributed by MLS GRID #4648838 Report a problem
    11/3/2015Pending sale$180,000$100/sqft
    Source: Edina Realty, Inc., a Berkshire Hathaway affiliate #4648838 Report a problem
    11/3/2015Listed for sale$180,000-4%$100/sqft
    Source: Edina Realty, Inc., a Berkshire Hathaway affiliate #4648838 Report a problem
    9/25/2015Listing removed$187,500$104/sqft
    Source: Edina Realty, Inc., a Berkshire Hathaway affiliate #4646723 Report a problem
    9/20/2015Listed for sale$187,500+26.7%$104/sqft
    Source: Edina Realty, Inc., a Berkshire Hathaway affiliate #4646723 Report a problem
    12/11/2002Sold$148,000+2.4%$82/sqft
    Source: Public Record Report a problem
    8/14/2002Sold$144,500+302.5%$80/sqft
    Source: Public Record Report a problem
    4/9/2002Sold$35,900$20/sqft
    Source: Public Record Report a problem

    Public tax history

    YearProperty taxesTax assessment
    2025$3,512 +2%$295,000 +10%
    2024$3,442 +0.1%$268,242 -3.4%
    2023$3,440 +10.7%$277,552 +6.1%
    2022$3,108 +4.6%$261,638 +35.3%
    2021$2,972 +6.4%$193,404 +8.1%
    2020$2,794 -6%$178,907 -9.8%
    2019$2,972 +6.4%$198,300 +5.5%
    2018$2,794 +13.3%$188,000 +4.2%
    2017$2,466 +0.2%$180,400 +6.9%
    2016$2,462 +6.9%$168,800 +20.1%
    2015$2,304 $140,500 +15.2%
    2014$2,304 +26.6%$122,000 +18.6%
    2013$1,820 +22.2%$102,900 +26.1%
    2012$1,489 -13.2%$81,600 -20.4%
    2011$1,715 -6.1%$102,500 -28%
    2010$1,826 -1.8%$142,400 -7.4%
    2009$1,860 -12.4%$153,800 -9%
    2008$2,122 +3.7%$169,100 +1.1%
    2007$2,046 -8%$167,200 +6%
    2006$2,224 +6.1%$157,800 +6.9%
    2005$2,096 -1.5%$147,600 +0.3%
    2004$2,128 +590%$147,200 +632.3%
    2003$308 +14.2%$20,100 +81.1%
    2002$270 $11,100

    Find assessor info on the county website

    Neighborhood: 55398

    Nearby schools

    GreatSchools rating
    Get a cash offer in 3 minutes
    Find out how much your home could sell for in as little as 3 minutes with a no-obligation cash offer.
    Estimated market value
    $351,100
    Get a cash offer in 3 minutes
    Find out how much your home could sell for in as little as 3 minutes with a no-obligation cash offer.
    Estimated market value
    $351,100