Skip main navigation
Sold
  • Price Unknown

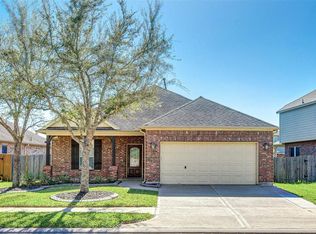
    26527 Durango Canyon Lane, Katy, TX 77494

    5beds
    3,236sqft
    Single Family Residence
    Built in 2009
    7,605 Square Feet Lot
    $441,900 Zestimate®
    $--/sqft
    $3,200 Estimated rent

    Home value

    $441,900

    $407,000 - $477,000

    $3,200/mo

    Zestimate® history
    Loading
    Loading...

    Owner options

    List your home for rent

    $3,200/mo

    Rent Zestimate®

    Find your next renter with Zillow Rental Manager. Plus, with online applications, you can quickly screen prospective tenants – for free.

    Learn more

    $3,200/mo

    Rent Zestimate®

    Refinance and save

    $750/mo

    Est. payment

    Refinancing to a lower rate could help reduce your monthly payments and save thousands over the life of the loan.

    See today's rates

    $750/mo

    Est. payment

    Explore your selling options

    Work with a Zillow partner agent

    Leverage their expertise and Zillow's premium Showcase listings to get your home seen by more buyers.

    Get started

    List with your own agent

    Get your home in front of millions of buyers by listing it on Zillow.

    Learn how to do it

    Sell it yourself

    Take full control of how buyers see your home on Zillow by listing For Sale by Owner (FSBO).

    List your home

    What's special

    This inviting property, offers the perfect harmony of comfort and style. Natural light-filled areas throughout this gorgeous home provide a cozy ambiance. The open layout of the kitchen, dining area, and living room makes for a continuous area that's great for entertaining and relaxing. The gourmet kitchen has updated appliances and granite countertops making meal prep and cooking a pleasure. The opulent ensuite bathroom and spacious walk-in closet of the master suite make it a peaceful haven. Additional bedrooms are adaptable and ideal for hosting family members and guests. Don't pass up the chance to turn this into your next home!

    Zillow last checked:

    Listing updated:

    Listed by:

    Sabrina Savage,

    eXp Realty, LLC

    Bought with:

    Haussmann International Realty

    Source: eXp Realty,MLS#: 71992747

    Facts & features

    Interior

    Bedrooms & bathrooms
    • Bedrooms: 5
    • Bathrooms: 4
    • Full bathrooms: 3
    • 1/2 bathrooms: 1
    Heating
    • Electric, Natural Gas
    Cooling
    • Electric
    Appliances
    • Included: Disposal, Microwave, Dishwasher
    Interior area
    • Total structure area: 3,236
    • Total interior livable area: 3,236 sqft

    Property

    Parking
    • Total spaces: 2
    • Parking features: Attached
    • Attached garage spaces: 2
    Features
    • Stories: 2
    Lot
    • Size: 7,605 Square Feet
    • Features: Subdivided, 0 Up To 1/4 Acre
    Details
    • Parcel number: 5797050030370914

    Construction

    Type & style
    • Home type: SingleFamily
    • Architectural style: Contemporary/Modern
    • Property subtype: Single Family Residence
    Materials
    • Brick
    • Foundation: Slab
    • Roof: Composition
    Condition
    • New construction: No
    • Year built: 2009

    Community & HOA

    Community
    • Subdivision: Pine Mill Ranch Sec 5
    HOA
    • Has HOA: Yes
    • HOA fee: $750 annually
    Location
    • Region: Katy

    Financial & listing details

    • Tax assessed value: $456,482
    • Annual tax amount: $8,628
    • Date on market: 11/24/2025

    Price history

    DateEventPrice
    12/18/2024Sold--
    Source: eXp Realty #145260615 Report a problem
    11/20/2024Pending sale$479,999$148/sqft
    Source: HAR #71992747 Report a problem
    10/11/2024Price change$479,999-2%$148/sqft
    Source: HAR #71992747 Report a problem
    9/23/2024Price change$489,999-1%$151/sqft
    Source: HAR #71992747 Report a problem
    9/1/2024Price change$495,000-2.9%$153/sqft
    Source: HAR #71992747 Report a problem
    7/21/2024Listed for sale$510,000$158/sqft
    Source: HAR #71992747 Report a problem

    Public tax history

    YearProperty taxesTax assessment
    2025$5,426 +11.1%$456,482 +16.3%
    2024$4,884 +11.3%$392,500 +10%
    2023$4,390 -14.4%$356,818 +10%
    2022$5,127 +3.5%$324,380 +10%
    2021$4,952 +0.2%$294,890 +2.1%
    2020$4,944 +0.5%$288,900 +3.4%
    2019$4,921 -4.5%$279,270 -0.6%
    2018$5,151 -40.3%$281,040 -7.3%
    2017$8,621 $303,220 -1.8%
    2016$8,621 +62.3%$308,850 +7.7%
    2015$5,312 +6.5%$286,870 +10%
    2014$4,989 $260,790 +10.9%
    2013-- $235,090 +3.6%
    2012-- $227,010 -3.5%
    2011-- $235,290 +5.5%
    2010-- $223,110 +696.8%
    2009-- $28,000
    Find assessor info on the county website

    Neighborhood: 77494

    Nearby schools

    GreatSchools rating
    Schools provided by the listing agent
    • Elementary: Keiko Davidson Elementary School
    • Middle: Tays Junior High School
    • High: Tompkins High School

    Source: eXp Realty. This data may not be complete. We recommend contacting the local school district to confirm school assignments for this home.

    Get a cash offer in 3 minutes
    Find out how much your home could sell for in as little as 3 minutes with a no-obligation cash offer.
    Estimated market value
    $441,900
    Get a cash offer in 3 minutes
    Find out how much your home could sell for in as little as 3 minutes with a no-obligation cash offer.
    Estimated market value
    $441,900