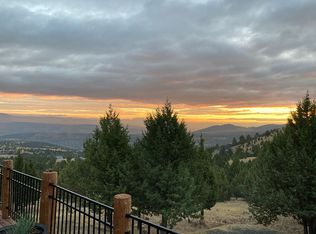
Stunning two-story custom-built Lindal Cedar Home on five private acres provides sweeping views of the John Day Valley. This open concept 3,734-square-foot home, featuring vaulted ceilings with exposed beams, handcrafted cabinetry, and a floor-to-ceiling rock fireplace, provides a seamless flow of interior space, blending luxury with functionality. The spacious kitchen features custom hickory cabinetry, a built-in buffet/hutch, a double sink with disposal, an instant hot water dispenser, a built-in refrigerator,double oven, dishwasher, microwave, and walk-in pantry. The kitchen island features an electric cooktop, mini-fridge, and breakfast bar. For those wanting a gas stove, propane is already installed and ready to connect. Two of the three generously sized bedrooms are located on the main floor, including the master suite, which features a spacious walk-in closet. The master bath provides two mirrored sinks/vanities, a soaking tub, and a tiled walk-in shower. Upstairs, you will discover a third bedroom, a bonus hobby room complete with cabinets and a sink, and the library/office with amazing views through vaulted windows. The central vacuum system and thoughtfully designed utility room allow for ease of housekeeping. The property also features Trex decking, an attached insulated, double-car garage, a 36x60-foot shop with a deep carport, a Generac Off-Grid propane generator system, an automatic sprinkler system, RV parking with septic hook-up, and a landscaped and fenced yard with a custom entry gate.
Sold
Street View
$715,000
26527 Eagle Peak Ln, Canyon City, OR 97820
3beds
3,734sqft
Residential, Single Family Residence
Built in 2001
5 Acres Lot
$717,000 Zestimate®
$191/sqft
$3,267 Estimated rent
Home value
$717,000
Estimated sales range
Not available
$3,267/mo
Zestimate® history
Owner options
List your home for rent
$3,267/mo
Rent Zestimate®
Find your next renter with Zillow Rental Manager. Plus, with online applications, you can quickly screen prospective tenants – for free.
$3,267/mo
Rent Zestimate®
Refinance and save
$4,355/mo
Est. payment
Refinancing to a lower rate could help reduce your monthly payments and save thousands over the life of the loan.
$4,355/mo
Est. payment
Explore your selling options
Work with a Zillow partner agent
Leverage their expertise and Zillow's premium Showcase listings to get your home seen by more buyers.
Get startedList with your own agent
Get your home in front of millions of buyers by listing it on Zillow.
Learn how to do itSell it yourself
Take full control of how buyers see your home on Zillow by listing For Sale by Owner (FSBO).
List your homeWhat's special
Generous islandFloor-to-ceiling rock fireplaceLandscaped and fenced yardCentral vacuum systemBonus hobby roomCustom hickory cabinetryUtility room
Zillow last checked:
Listing updated:
Listed by:
Rene Mabe 541-604-5900,
Eastern Oregon Realty, Inc.
Bought with:
Kathleen Endicott, 201002059
Key To The West Land Sales
Source: RMLS (OR),MLS#: 541732771
Facts & features
Interior
Bedrooms & bathrooms
- Bedrooms: 3
- Bathrooms: 4
- Full bathrooms: 3
- Partial bathrooms: 1
- Main level bathrooms: 3
Rooms
- Room types: Bonus Room, Office, Utility Room, Bedroom 2, Bedroom 3, Dining Room, Family Room, Kitchen, Living Room, Primary Bedroom
Primary bedroom
- Features: Beamed Ceilings, Central Vacuum, Closet Organizer, Ensuite, High Ceilings, Soaking Tub, Walkin Closet, Walkin Shower, Wallto Wall Carpet
- Level: Main
Bedroom 2
- Features: Beamed Ceilings, Central Vacuum, Closet Organizer, High Ceilings, Wallto Wall Carpet
- Level: Main
Bedroom 3
- Features: Beamed Ceilings, Central Vacuum, Closet Organizer, High Ceilings, Wallto Wall Carpet
- Level: Upper
Dining room
- Features: Beamed Ceilings, Tile Floor
- Level: Main
Kitchen
- Features: Beamed Ceilings, Builtin Features, Builtin Range, Central Vacuum, Dishwasher, Disposal, Instant Hot Water, Island, Pantry, Double Oven, Double Sinks, Tile Floor
- Level: Main
Living room
- Features: Beamed Ceilings, Central Vacuum, Fireplace, French Doors, Great Room, Vaulted Ceiling, Wallto Wall Carpet
- Level: Main
Office
- Features: Beamed Ceilings, Central Vacuum, High Ceilings, Wallto Wall Carpet
- Level: Upper
Heating
- Forced Air, Heat Pump, Other, Fireplace(s)
Cooling
- Central Air
Appliances
- Included: Built In Oven, Cooktop, Dishwasher, Disposal, Double Oven, Free-Standing Refrigerator, Instant Hot Water, Microwave, Stainless Steel Appliance(s), Built-In Range, Electric Water Heater
- Laundry: Laundry Room
Features
- Central Vacuum, High Ceilings, High Speed Internet, Soaking Tub, Vaulted Ceiling(s), Beamed Ceilings, Built-in Features, Double Vanity, Closet Organizer, Kitchen Island, Pantry, Great Room, Walk-In Closet(s), Walkin Shower, Cook Island
- Flooring: Tile, Wall to Wall Carpet
- Doors: French Doors
- Windows: Double Pane Windows, Wood Frames
- Basement: Crawl Space
- Number of fireplaces: 1
- Fireplace features: Propane
Interior area
- Total structure area: 3,734
- Total interior livable area: 3,734 sqft
Property
Parking
- Total spaces: 2
- Parking features: Driveway, RV Access/Parking, RV Boat Storage, Garage Door Opener, Attached, Oversized
- Attached garage spaces: 2
- Has uncovered spaces: Yes
Features
- Levels: Two
- Stories: 2
- Patio & porch: Deck, Patio, Porch
- Exterior features: Gas Hookup, RV Hookup, Yard
- Fencing: Fenced
- Has view: Yes
- View description: Mountain(s), Territorial, Valley
Lot
- Size: 5 Acres
- Features: Level, Private, Sloped, Trees, Sprinkler, Acres 5 to 7
Details
- Additional structures: GasHookup, RVHookup, RVBoatStorage, Workshop
- Parcel number: 14S3102626
- Zoning: RR
- Other equipment: Satellite Dish
Construction
Type & style
- Home type: SingleFamily
- Architectural style: Custom Style
- Property subtype: Residential, Single Family Residence
Materials
- Cedar
- Foundation: Stem Wall
- Roof: Composition
Condition
- Updated/Remodeled
- New construction: No
- Year built: 2001
Utilities & green energy
- Gas: Gas Hookup, Propane
- Sewer: Septic Tank
- Water: Well
- Utilities for property: Other Internet Service
Community & HOA
HOA
- Has HOA: No
Location
- Region: Canyon City
Financial & listing details
- Price per square foot: $191/sqft
- Tax assessed value: $760,490
- Annual tax amount: $7,206
- Date on market: 7/25/2025
- Cumulative days on market: 45 days
- Listing terms: Cash,Conventional,FHA,VA Loan
- Road surface type: Gravel, Paved
Price history
| Date | Event | Price |
|---|---|---|
| 10/24/2025 | Sold | $715,000-10.5%$191/sqft |
Source:  RMLS (OR) #541732771 Report a problem RMLS (OR) #541732771 Report a problem | ||
| 9/10/2025 | Pending sale | $799,000$214/sqft |
Source: RMLS (OR) #541732771 Report a problem | ||
| 7/26/2025 | Listed for sale | $799,000-6%$214/sqft |
Source: RMLS (OR) #541732771 Report a problem | ||
| 7/23/2025 | Listing removed | -- |
Source: Owner Report a problem | ||
| 4/24/2025 | Listed for sale | $850,000$228/sqft |
Source: Owner Report a problem | ||
| 4/6/2025 | Listing removed | -- |
Source: Owner Report a problem | ||
| 1/5/2025 | Listed for sale | $850,000+21.4%$228/sqft |
Source: Owner Report a problem | ||
| 3/6/2023 | Listing removed | $699,900$187/sqft |
Source:  Oregon Datashare #220156628 Report a problem Oregon Datashare #220156628 Report a problem | ||
| 12/28/2022 | Pending sale | $699,900$187/sqft |
Source: Oregon Datashare #220156628 Report a problem | ||
| 11/22/2022 | Listed for sale | $699,900+7.7%$187/sqft |
Source: Oregon Datashare #220156628 Report a problem | ||
| 4/1/2021 | Sold | $650,000-7%$174/sqft |
Source: Oregon Datashare #220103582 Report a problem | ||
| 2/12/2021 | Pending sale | $699,000$187/sqft |
Source: Oregon Datashare #220103582 Report a problem | ||
| 7/2/2020 | Price change | $699,000-0.1%$187/sqft |
Source: Oregon Datashare #220103582 Report a problem | ||
| 9/15/2019 | Price change | $699,900-3.5%$187/sqft |
Source: Owner Report a problem | ||
| 7/18/2019 | Price change | $724,999-0.5%$194/sqft |
Source: Owner Report a problem | ||
| 3/13/2019 | Listed for sale | $729,000+12.2%$195/sqft |
Source: Owner Report a problem | ||
| 12/6/2007 | Sold | $650,000$174/sqft |
Source: Public Record Report a problem | ||
Public tax history
| Year | Property taxes | Tax assessment |
|---|---|---|
| 2024 | $7,206 +2% | $596,739 +3% |
| 2023 | $7,066 +2.9% | $579,359 +3% |
| 2022 | $6,868 +3.3% | $562,485 +3% |
| 2021 | $6,650 -7.3% | $546,102 +6.1% |
| 2020 | $7,170 +3.8% | $514,755 +3% |
| 2018 | $6,911 +3.6% | $499,763 +3% |
| 2017 | $6,670 +7.1% | $485,207 +3% |
| 2016 | $6,228 | $471,075 +6.1% |
| 2015 | $6,228 | $444,034 |
| 2014 | $6,228 +6.7% | $444,034 +3% |
| 2013 | $5,837 +4.6% | $431,101 +6.1% |
| 2011 | $5,580 -1.6% | $406,355 +3% |
| 2010 | $5,670 +3.8% | $394,520 +3% |
| 2009 | $5,464 | $383,030 |
Find assessor info on the county website
Neighborhood: 97820
Nearby homes
- $600,5005 bd2 ba-- sqft26645 Adam Rd, Canyon City, OR 97820Off Market
- $543,5003 bd2 ba2.1k sqft26603 Eagle Peak Ln, Canyon City, OR 97820Off Market
- $359,1003 bd2 ba-- sqft26604 Adam Rd, Canyon City, OR 97820Off Market
- $609,6003 bd2 ba-- sqft26647 Adam Rd, Canyon City, OR 97820Off Market
- $450,0005 bd2 ba2.4k sqft26668 Adam Rd, Canyon City, OR 97820Sold
- $462,5004 bd2 ba2.3k sqft26468 Adam Rd, Canyon City, OR 97820Off Market
- $507,6002 bd2 ba-- sqft26412 Adam Rd, Canyon City, OR 97820Off Market
- $396,7003 bd2 ba-- sqft26751 Adam Rd, Canyon City, OR 97820Off Market
Nearby schools
GreatSchools rating
- 7/10Humbolt Elementary SchoolGrades: K-6Distance: 1.7 mi
- 5/10Grant Union Junior/Senior High SchoolGrades: 7-12Distance: 2 mi
Schools provided by the listing agent
- Elementary: Humbolt
- Middle: Grant Union
- High: Grant Union
Source: RMLS (OR). This data may not be complete. We recommend contacting the local school district to confirm school assignments for this home.


Get pre-qualified for a loan
At Zillow Home Loans, we can pre-qualify you in as little as 5 minutes with no impact to your credit score.An equal housing lender. NMLS #10287.
- Oregon
- Grant County
- Canyon City
- 97820
- 26527 Eagle Peak Ln
Nearby cities
Nearby zip codes
Other Canyon City Topics
