Welcome to your dream home! This beautifully maintained 3-bedroom, 2-bath residence is situated on a desirable corner lot in a highly sought-after neighborhood and offers the perfect balance of modern style and comfortable living. Step inside to an open floor plan that creates a spacious and inviting atmosphere. The kitchen is both functional and elegant, featuring granite countertops, ample cabinetry, a large walk-in pantry, and a conveniently located laundry room that makes everyday tasks effortless. The living area is warm and welcoming with wood flooring throughout, making it an ideal space for relaxing or entertaining. The bedrooms are generously sized, including a comfortable primary suite, and the middle bedroom has been upgraded with a newly installed ceiling fan. The primary bathroom offers a dual vanity for added convenience. Outdoor living is just as appealing with a covered back patio perfect for unwinding in the evenings. Enjoy peaceful moments on the wooden swing while taking in the privacy of your backyard, now enhanced with a brand-new fence. A newly added garage provides secure parking and additional storage. Since the last sale, numerous thoughtful improvements have been completed, including repaired patio posts, cleaned HVAC ducts and blower motor, relocation of the thermostat to the hallway for improved temperature accuracy, and installation of a UV light in the AC system to help reduce bacteria. Technology upgrades include hardwired ethernet connections to guest bedrooms, wiring for seven exterior camera locations, in-wall home theater cabling with power management, and mounted TVs in both the living room and primary bedroom that may remain with the home. The exterior has also been improved with terrain corrections along the fence line and relocation of fiberoptic service to a clean interior connection point. This move-in-ready home offers comfort, functionality, and modern upgrades throughout. Do not miss the opportunity to make it yours.
Sold
Price Unknown
26528 Evangeline Trace Blvd, Denham Springs, LA 70726
3beds
1,685sqft
Single Family Residence, Residential
Built in 2017
0.29 Acres Lot
$250,100 Zestimate®
$--/sqft
$1,986 Estimated rent
Home value
$250,100
$223,000 - $280,000
$1,986/mo
Zestimate® history
Owner options
List your home for rent
$1,986/mo
Rent Zestimate®
Find your next renter with Zillow Rental Manager. Plus, with online applications, you can quickly screen prospective tenants – for free.
$1,986/mo
Rent Zestimate®
Refinance and save
$350/mo
Est. payment
Refinancing to a lower rate could help reduce your monthly payments and save thousands over the life of the loan.
$350/mo
Est. payment
Explore your selling options
Work with a Zillow partner agent
Leverage their expertise and Zillow's premium Showcase listings to get your home seen by more buyers.
Get startedList with your own agent
Get your home in front of millions of buyers by listing it on Zillow.
Learn how to do itSell it yourself
Take full control of how buyers see your home on Zillow by listing For Sale by Owner (FSBO).
List your homeWhat's special
Open floor planAmple cabinetryComfortable primary suiteCovered back patioGranite countertopsDesirable corner lotLarge walk-in pantry
Zillow last checked:
Listing updated:
Listed by:
Barret Blondeau,
Falaya
Bought with:
Geneva Harris, 995702921
Harris Real Estate Services
Source: ROAM MLS,MLS#: 2025022917
Facts & features
Interior
Bedrooms & bathrooms
- Bedrooms: 3
- Bathrooms: 2
- Full bathrooms: 2
Rooms
- Room types: Bedroom, Primary Bedroom, Kitchen, Living Room
Primary bedroom
- Features: En Suite Bath, Ceiling 9ft Plus, Ceiling Fan(s), Walk-In Closet(s)
- Level: First
- Area: 204
- Dimensions: 12 x 17
Bedroom 1
- Level: First
- Area: 116.6
- Dimensions: 11 x 10.6
Bedroom 2
- Level: First
- Area: 126
- Dimensions: 10 x 12.6
Primary bathroom
- Features: Double Vanity, Soaking Tub
Kitchen
- Features: Granite Counters, Kitchen Island, Pantry
- Level: First
- Area: 156
- Dimensions: 12 x 13
Living room
- Level: First
- Area: 274.56
Heating
- Central
Cooling
- Central Air, Ceiling Fan(s)
Appliances
- Included: Dishwasher, Microwave, Range/Oven, Refrigerator
Features
- Eat-in Kitchen, Ceiling 9'+
- Flooring: Wood
- Attic: Storage
Interior area
- Total structure area: 2,338
- Total interior livable area: 1,685 sqft
Property
Parking
- Total spaces: 2
- Parking features: 2 Cars Park, Attached, Garage
- Has attached garage: Yes
Features
- Stories: 1
- Patio & porch: Covered
- Exterior features: Lighting
Lot
- Size: 0.29 Acres
- Dimensions: 72 x 145 x 90 x 127 x 29
- Features: Corner Lot, Landscaped
Details
- Parcel number: 0472159BT
- Special conditions: Standard
Construction
Type & style
- Home type: SingleFamily
- Architectural style: Traditional
- Property subtype: Single Family Residence, Residential
Materials
- Brick Siding, Stucco Siding, Vinyl Siding, Stucco
- Foundation: Slab
- Roof: Shingle
Condition
- New construction: No
- Year built: 2017
Utilities & green energy
- Gas: None
- Sewer: Public Sewer
- Water: Public
- Utilities for property: Cable Connected
Community & HOA
Community
- Subdivision: Evangeline Trace
HOA
- Has HOA: Yes
- HOA fee: $350 annually
Location
- Region: Denham Springs
Financial & listing details
- Tax assessed value: $210,770
- Annual tax amount: $983
- Date on market: 12/28/2025
- Listing terms: Cash,Conventional,FHA,VA Loan
Price history
| Date | Event | Price |
|---|---|---|
| 3/16/2026 | Sold | -- |
Source:  ROAM MLS #2025022917 Report a problem ROAM MLS #2025022917 Report a problem | ||
| 2/5/2026 | Pending sale | $250,000$148/sqft |
Source: ROAM MLS #2025022917 Report a problem | ||
| 12/28/2025 | Listed for sale | $250,000+2%$148/sqft |
Source: ROAM MLS #2025022917 Report a problem | ||
| 10/5/2023 | Sold | -- |
Source: ROAM MLS #2023011382 Report a problem | ||
| 8/26/2023 | Pending sale | $245,000$145/sqft |
Source: ROAM MLS #2023011382 Report a problem | ||
| 8/9/2023 | Listed for sale | $245,000$145/sqft |
Source: ROAM MLS #2023011382 Report a problem | ||
| 8/5/2023 | Pending sale | $245,000$145/sqft |
Source: ROAM MLS #2023011382 Report a problem | ||
| 7/31/2023 | Price change | $245,000-2%$145/sqft |
Source: ROAM MLS #2023011382 Report a problem | ||
| 7/11/2023 | Listed for sale | $250,000+25.1%$148/sqft |
Source: ROAM MLS #2023011382 Report a problem | ||
| 5/24/2022 | Listing removed | -- |
Source: Zillow Rental Manager Report a problem | ||
| 5/19/2022 | Listed for rent | $1,800$1/sqft |
Source: Zillow Rental Manager Report a problem | ||
| 11/30/2020 | Sold | -- |
Source: Public Record Report a problem | ||
| 10/11/2020 | Pending sale | $199,900$119/sqft |
Source: Keller Williams Realty Premier Partners #2020016022 Report a problem | ||
| 10/9/2020 | Listed for sale | $199,900$119/sqft |
Source: Keller Williams Realty Premier Partners #2020016022 Report a problem | ||
| 3/23/2017 | Sold | -- |
Source: Public Record Report a problem | ||
Public tax history
| Year | Property taxes | Tax assessment |
|---|---|---|
| 2025 | $983 +1.3% | $21,077 |
| 2024 | $970 -7.5% | $21,077 +31.7% |
| 2023 | $1,049 -0.7% | $16,000 |
| 2022 | $1,056 +13.3% | $16,000 |
| 2021 | $932 +0.5% | $16,000 |
| 2020 | $927 -5% | $16,000 -1.4% |
| 2019 | $975 +149.5% | $16,220 +363.4% |
| 2017 | $391 | $3,500 |
Find assessor info on the county website
Neighborhood: 70726
Nearby homes
- $223,900-- bd-- ba1.3k sqft26520 Evangeline Trace Blvd, Denham Springs, LA 70726Off Market
- $228,0003 bd2 ba1.3k sqft12182 Hidden Pass Dr, Denham Springs, LA 70726Off Market
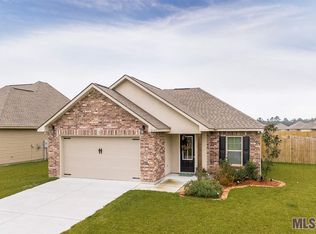
- $267,100-- bd-- ba1.8k sqft26514 Evangeline Trace Blvd, Denham Springs, LA 70726Off Market
- $224,7003 bd2 ba1.3k sqft26540 Evangeline Trace Blvd, Denham Springs, LA 70726Off Market
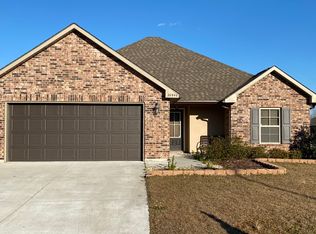
- $253,6003 bd2 ba1.6k sqft12176 Hidden Pass Dr, Denham Springs, LA 70726Off Market
- $223,6003 bd2 ba1.3k sqft26508 Evangeline Trace Blvd, Denham Springs, LA 70726Off Market
- $242,8003 bd2 ba1.6k sqft26531 Evangeline Trace Blvd, Denham Springs, LA 70726Off Market
- $266,800-- bd-- ba1.8k sqft26525 Evangeline Trace Blvd, Denham Springs, LA 70726Off Market
Nearby schools
GreatSchools rating
- 4/10South Fork Elementary SchoolGrades: PK-5Distance: 3.9 mi
- 5/10Walker Junior High SchoolGrades: 6-8Distance: 3 mi
- 7/10Walker High SchoolGrades: 9-12Distance: 2.7 mi
Schools provided by the listing agent
- District: Livingston Parish
Source: ROAM MLS. This data may not be complete. We recommend contacting the local school district to confirm school assignments for this home.
Get a cash offer in 3 minutes
Find out how much your home could sell for in as little as 3 minutes with a no-obligation cash offer.
Estimated market value
$250,100
Get a cash offer in 3 minutes
Find out how much your home could sell for in as little as 3 minutes with a no-obligation cash offer.
Estimated market value
$250,100
- Louisiana
- Livingston Parish
- Denham Springs
- 70726
- 26528 Evangeline Trace Blvd
Nearby cities
Nearby zip codes
Other Denham Springs Topics
