Skip main navigation
Sold for $394,900
  • $394,900

    26528 Laurel Grove Ct, Mechanicsville, MD 20659

    3beds
    2,597sqft
    Single Family Residence
    Built in 1996
    2.06 Acres Lot
    $492,100 Zestimate®
    $152/sqft
    $2,593 Estimated rent

    Home value

    $492,100

    $467,000 - $517,000

    $2,593/mo

    Zestimate® history
    Loading
    Loading...

    Owner options

    List your home for rent

    $2,593/mo

    Rent Zestimate®

    Find your next renter with Zillow Rental Manager. Plus, with online applications, you can quickly screen prospective tenants – for free.

    Learn more

    $2,593/mo

    Rent Zestimate®

    Refinance and save

    $2,376/mo

    Est. payment

    Refinancing to a lower rate could help reduce your monthly payments and save thousands over the life of the loan.

    See today's rates

    $2,376/mo

    Est. payment

    Explore your selling options

    Work with a Zillow partner agent

    Leverage their expertise and Zillow's premium Showcase listings to get your home seen by more buyers.

    Get started

    List with your own agent

    Get your home in front of millions of buyers by listing it on Zillow.

    Learn how to do it

    Sell it yourself

    Take full control of how buyers see your home on Zillow by listing For Sale by Owner (FSBO).

    List your home

    What's special

    Home officeUnfinished storage areaBack deckBrand new refrigeratorBonus roomLaundry roomLuxury vinyl tile
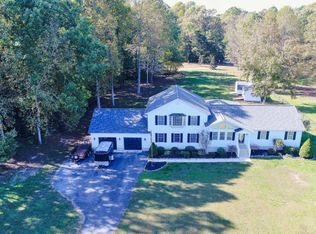
    Privacy abounds at this well-maintained brick rambler! Conveniently located near Rt 235, this 3 bedroom, 2 bath home sits on 2+ wooded acres with no HOA! Enjoy a tranquil afternoon on the welcoming front porch and then head inside where beautiful Pergo engineered hardwood is featured in the living room and throughout the main floor. Attractive white cabinets, luxury vinyl tile, stainless appliances with a newer stove and BRAND NEW refrigerator are highlights of the spacious eat-in kitchen/dining area. A slider out to the back deck makes for easy indoor/outdoor entertaining. No neighbors out back, just a great view of the surrounding woods and wildlife. Two of the three bedrooms include walk-in closets and the attached primary bath has an EZ-step shower. The roof, windows and sliding door were ALL replaced in 2020, providing decades of peace-of-mind in the years ahead! A big 24x24, 2-car garage with extra shelving completes the main level. Downstairs is a roomy basement with 3-year-young washer/dryer, a full bath rough-in, and walk out sliders to a concrete patio. Framing and wiring have been completed for a game/bonus room, study/home office, bath, laundry room and unfinished storage area. The needed dry wall is on-site and ready for a transformation into a beautiful finished basement! Gutter guards and a big storage shed with an extensive array of tools and lawn tractor are bonus extras! With its quiet surroundings and convenient commute to points North and South, this delightful home is a must-see on your list. Request your showing today!

    Zillow last checked:

    Listing updated:

    Listed by:

    Andy Shemeta 717-855-5659,

    CENTURY 21 New Millennium,

    Listing Team: The Stachelczyk Shemeta Deighan Team, Co-Listing Team: The Stachelczyk Shemeta Deighan Team,Co-Listing Agent: Patrick Deighan 410-739-5277,

    CENTURY 21 New Millennium

    Bought with:

    Diane Thompson, 648206

    RE/MAX One

    Source: Bright MLS,MLS#: MDSM2015374MLS Logo

    Facts & features

    Interior

    Bedrooms & bathrooms
    • Bedrooms: 3
    • Bathrooms: 2
    • Full bathrooms: 2
    • Main level bathrooms: 2
    • Main level bedrooms: 3
    Basement
    • Area: 1404
    Heating
    • Heat Pump, Electric
    Cooling
    • Central Air, Heat Pump, Electric
    Appliances
    • Included: Stainless Steel Appliance(s), Refrigerator, Cooktop, Dishwasher, Washer, Dryer, Electric Water Heater
    Features
    • Combination Kitchen/Dining, Walk-In Closet(s)
    • Flooring: Wood
    • Basement: Connecting Stairway,Rough Bath Plumb,Walk-Out Access
    • Has fireplace: No
    Interior area
    • Total structure area: 2,808
    • Total interior livable area: 2,597 sqft
    • Finished area above ground: 1,404
    • Finished area below ground: 1,193

    Property

    Parking
    • Total spaces: 2
    • Parking features: Garage Faces Front, Driveway, Attached
    • Attached garage spaces: 2
    • Has uncovered spaces: Yes
    • Details: Garage Sqft: 576
    Accessibility
    • Accessibility features: None
    Features
    • Levels: Two
    • Stories: 2
    • Patio & porch: Deck, Patio, Porch
    • Pool features: None
    • Has view: Yes
    • View description: Trees/Woods
    Lot
    • Size: 2.06 Acres
    • Features: Backs to Trees
    Details
    • Additional structures: Above Grade, Below Grade
    • Parcel number: 1906054749
    • Zoning: RPD
    • Special conditions: Standard

    Construction

    Type & style
    • Home type: SingleFamily
    • Architectural style: Ranch/Rambler
    • Property subtype: Single Family Residence
    Materials
    • Brick, Vinyl Siding
    • Foundation: Block
    Condition
    • New construction: No
    • Year built: 1996

    Utilities & green energy

    • Sewer: Private Septic Tank
    • Water: Well

    Community & neighborhood

    Location
    • Region: Mechanicsville
    • Subdivision: None Available

    Other

    Other facts
    • Listing agreement: Exclusive Right To Sell
    • Ownership: Fee Simple

    Price history

    DateEventPrice
    10/24/2023Sold$394,900$152/sqft
    Source: Bright MLS #MDSM2015374 Report a problem
    10/12/2023Contingent$394,900$152/sqft
    Source: Bright MLS #MDSM2015374 Report a problem
    10/10/2023Listed for sale$394,900+149.1%$152/sqft
    Source: Bright MLS #MDSM2015374 Report a problem
    7/15/1996Sold$158,500$61/sqft
    Source: Public Record Report a problem

    Public tax history

    YearProperty taxesTax assessment
    2025$3,897 +13.5%$379,100 +6%
    2024$3,433 +6.4%$357,633 +6.4%
    2023$3,227 +6.8%$336,167 +6.8%
    2022$3,020 +0.5%$314,700 +0.5%
    2021$3,007 +0.5%$313,267 +0.5%
    2020$2,993 +0.5%$311,833 +0.5%
    2019$2,979 $310,400
    2018$2,979 -0.9%$310,400
    2017$3,008 +6.7%$310,400 -2.6%
    2016$2,819 $318,800 +1.1%
    2015$2,819 $315,267 +1.1%
    2014$2,819 $311,733 +1.1%
    2013-- $308,200
    2012-- $308,200
    2011-- $308,200 -12.6%
    2010-- $352,670 +6.9%
    2009-- $329,796 +7.5%
    2008-- $306,923 +8.1%
    2007-- $284,050 +12.4%
    2006-- $252,650 +14.2%
    2005-- $221,250 +16.5%
    2004-- $189,850 +6%
    2003-- $179,140 +6.4%
    2002-- $168,430 +6.8%
    2001-- $157,720

    Find assessor info on the county website

    Neighborhood: 20659

    Nearby schools

    GreatSchools rating
    Schools provided by the listing agent
    • Elementary: Oakville
    • Middle: Margaret Brent
    • High: Chopticon
    • District: St. Mary's County Public Schools

    Source: Bright MLS. This data may not be complete. We recommend contacting the local school district to confirm school assignments for this home.

    Get a cash offer in 3 minutes
    Find out how much your home could sell for in as little as 3 minutes with a no-obligation cash offer.
    Estimated market value
    $492,100
    Get a cash offer in 3 minutes
    Find out how much your home could sell for in as little as 3 minutes with a no-obligation cash offer.
    Estimated market value
    $492,100