Skip main navigation
Closed
  • $464,900

    26529 W Old Kerry Grv, Channahon, IL 60410

    4beds
    3,000sqft
    Single Family Residence
    Built in 2020
    0.28 Acres Lot
    $513,500 Zestimate®
    $155/sqft
    $3,447 Estimated rent

    Home value

    $513,500

    $447,000 - $591,000

    $3,447/mo

    Zestimate® history
    Loading
    Loading...

    Owner options

    List your home for rent

    $3,447/mo

    Rent Zestimate®

    Find your next renter with Zillow Rental Manager. Plus, with online applications, you can quickly screen prospective tenants – for free.

    Learn more

    $3,447/mo

    Rent Zestimate®

    Refinance and save

    $3,647/mo

    Est. payment

    Refinancing to a lower rate could help reduce your monthly payments and save thousands over the life of the loan.

    See today's rates

    $3,647/mo

    Est. payment

    Explore your selling options

    Work with a Zillow partner agent

    Leverage their expertise and Zillow's premium Showcase listings to get your home seen by more buyers.

    Get started

    List with your own agent

    Get your home in front of millions of buyers by listing it on Zillow.

    Learn how to do it

    Sell it yourself

    Take full control of how buyers see your home on Zillow by listing For Sale by Owner (FSBO).

    List your home

    What's special

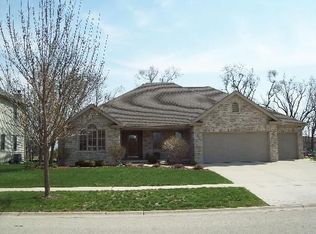
    Welcome to this beautiful home filled with warmth and style, highlighted by neutral blue/grey walls and luxury vinyl flooring that exude a sense of modern elegance. ONLY 4 Years NEW! Stunning open 2-story entry with side stairway and open railings to 2nd floor loft. Entertain family and guests with ease in the gorgeous well-appointed kitchen, featuring sleek quartz countertops, an 8-foot island that comfortably seats 6 people, ample cabinet and counter space, walk in pantry. The kitchen table area flows seamlessly into the large family room that offers a built-in electric fireplace. For those seeking a productive workspace, you have the convenience of a first-floor office/den featuring plantation shutters. Head upstairs to your loft area perfect for office, playroom or family movie night! The large master suite with tray ceiling offers 2 walk-in closets, soaking tub, separate shower and dual sink vanities. There are 3 more large bedrooms, and another full bathroom with dual sinks. Venture downstairs to the full basement with roughed in plumbing, a versatile space offering endless possibilities. Whether you envision a cozy family room, a home gym, or a play area for the little ones, this blank canvas awaits your personal touches. Large tree-lined yard offering privacy. 3 Car Garage. Concrete Driveway

    Zillow last checked:

    Listing updated:

    Listed by:

    Liz Neilson 630-561-6255,

    john greene, Realtor

    Bought with:

    Cindy Heckelsberg

    Coldwell Banker Real Estate Group

    Source: MRED as distributed by MLS GRID,MLS#: 12195160MLS Logo

    Facts & features

    Interior

    Bedrooms & bathrooms
    • Bedrooms: 4
    • Bathrooms: 3
    • Full bathrooms: 2
    • 1/2 bathrooms: 1
    Rooms
    • Room types: Office, Loft
    Primary bedroom
    • Features: Flooring (Carpet), Bathroom (Full, Double Sink, Tub & Separate Shwr)
    • Level: Second
    • Area: 345 Square Feet
    • Dimensions: 15X23
    Bedroom 2
    • Features: Flooring (Carpet)
    • Level: Second
    • Area: 156 Square Feet
    • Dimensions: 13X12
    Bedroom 3
    • Features: Flooring (Carpet)
    • Level: Second
    • Area: 130 Square Feet
    • Dimensions: 10X13
    Bedroom 4
    • Features: Flooring (Carpet)
    • Level: Second
    • Area: 130 Square Feet
    • Dimensions: 10X13
    Dining room
    • Features: Flooring (Vinyl)
    • Level: Main
    • Area: 165 Square Feet
    • Dimensions: 15X11
    Family room
    • Features: Flooring (Vinyl)
    • Level: Main
    • Area: 210 Square Feet
    • Dimensions: 14X15
    Kitchen
    • Features: Kitchen (Eating Area-Table Space, Island, Pantry-Walk-in), Flooring (Vinyl)
    • Level: Main
    • Area: 270 Square Feet
    • Dimensions: 18X15
    Laundry
    • Level: Main
    • Area: 48 Square Feet
    • Dimensions: 6X8
    Loft
    • Level: Second
    • Area: 150 Square Feet
    • Dimensions: 10X15
    Office
    • Features: Flooring (Vinyl)
    • Level: Main
    • Area: 165 Square Feet
    • Dimensions: 15X11
    Heating
    • Natural Gas
    Cooling
    • Central Air
    Appliances
    • Included: Range, Microwave, Dishwasher, Refrigerator, Disposal, Range Hood, Gas Cooktop
    Features
    • Basement: Unfinished,Bath/Stubbed,Full
    • Number of fireplaces: 1
    • Fireplace features: Family Room
    Interior area
    • Total structure area: 0
    • Total interior livable area: 3,000 sqft

    Property

    Parking
    • Total spaces: 3
    • Parking features: Concrete, On Site, Garage Owned, Attached, Garage
    • Attached garage spaces: 3
    Accessibility
    • Accessibility features: No Disability Access
    Features
    • Stories: 2
    Lot
    • Size: 0.28 Acres
    • Dimensions: 85 X 141
    • Features: Mature Trees
    Details
    • Parcel number: 0325227008
    • Special conditions: None

    Construction

    Type & style
    • Home type: SingleFamily
    • Property subtype: Single Family Residence
    Materials
    • Vinyl Siding, Brick
    Condition
    • New construction: No
    • Year built: 2020
    Details
    • Builder model: ALEXANDRIA

    Utilities & green energy

    • Sewer: Public Sewer
    • Water: Lake Michigan

    Community & HOA

    Community
    • Subdivision: Whispering Oaks
    HOA
    • Has HOA: Yes
    • Services included: None
    • HOA fee: $300 annually
    Location
    • Region: Channahon

    Financial & listing details

    • Price per square foot: $155/sqft
    • Tax assessed value: $443,421
    • Annual tax amount: $11,271
    • Date on market: 10/23/2024
    • Listing terms: Conventional
    • Ownership: Fee Simple w/ HO Assn.

    Price history

    DateEventPrice
    12/13/2024Sold$464,900$155/sqft
    Source: MRED as distributed by MLS GRID #12195160 Report a problem
    10/30/2024Contingent$464,900$155/sqft
    Source: MRED as distributed by MLS GRID #12195160 Report a problem
    10/23/2024Listed for sale$464,900-3%$155/sqft
    Source: MRED as distributed by MLS GRID #12195160 Report a problem
    10/23/2024Listing removed$479,500$160/sqft
    Source: MRED as distributed by MLS GRID #12187681 Report a problem
    10/17/2024Listed for sale$479,500+38.8%$160/sqft
    Source: MRED as distributed by MLS GRID #12187681 Report a problem
    1/15/2021Sold$345,500$115/sqft
    Source: Public Record Report a problem

    Public tax history

    YearProperty taxesTax assessment
    2024$11,569 +8.7%$147,807 +9.7%
    2023$10,642 +6.7%$134,725 +7.6%
    2022$9,978 +4.9%$125,267 +5.6%
    2021$9,510 +1889.2%$118,579 +2038.9%
    2020$478 $5,544 +8%
    2019-- $5,133 +1.1%
    2018$457 $5,076 +4.7%
    2017$457 +2.4%$4,847 -62.3%
    2016$446 -62.3%$12,848 +10%
    2015$1,182 +3342.9%$11,679 +1361.7%
    2014$34 $799 -1.4%
    2013$34 $810 -8%
    2012-- $880 -20%
    2009$83 $1,100
    Find assessor info on the county website

    Neighborhood: 60410

    Nearby schools

    GreatSchools rating
    Schools provided by the listing agent
    • High: Minooka Community High School
    • District: 201

    Source: MRED as distributed by MLS GRID. This data may not be complete. We recommend contacting the local school district to confirm school assignments for this home.

    Get a cash offer in 3 minutes
    Find out how much your home could sell for in as little as 3 minutes with a no-obligation cash offer.
    Estimated market value
    $513,500
    Get a cash offer in 3 minutes
    Find out how much your home could sell for in as little as 3 minutes with a no-obligation cash offer.
    Estimated market value
    $513,500