Skip main navigation
Off market
  • $438,500

    2653 Acadia Dr, Corinth, TX 76210

    4beds
    2,919sqft
    Single Family Residence
    Built in ----
    -- sqft lot
    $438,500 Zestimate®
    $150/sqft
    $2,918 Estimated rent

    Home value

    $438,500

    $417,000 - $460,000

    $2,918/mo

    Zestimate® history
    Loading
    Loading...

    Owner options

    List your home for rent

    $2,918/mo

    Rent Zestimate®

    Find your next renter with Zillow Rental Manager. Plus, with online applications, you can quickly screen prospective tenants – for free.

    Learn more

    $2,918/mo

    Rent Zestimate®

    Refinance and save

    $2,910/mo

    Est. payment

    Refinancing to a lower rate could help reduce your monthly payments and save thousands over the life of the loan.

    See today's rates

    $2,910/mo

    Est. payment

    Explore your selling options

    Work with a Zillow partner agent

    Leverage their expertise and Zillow's premium Showcase listings to get your home seen by more buyers.

    Get started

    List with your own agent

    Get your home in front of millions of buyers by listing it on Zillow.

    Learn how to do it

    Sell it yourself

    Take full control of how buyers see your home on Zillow by listing For Sale by Owner (FSBO).

    List your home

    What's special

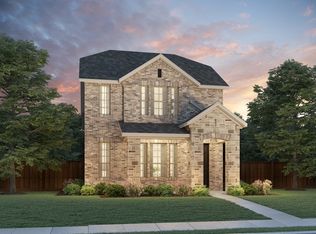
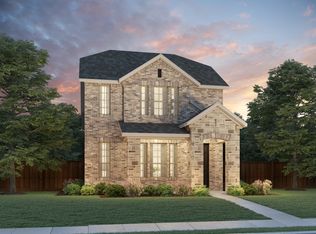
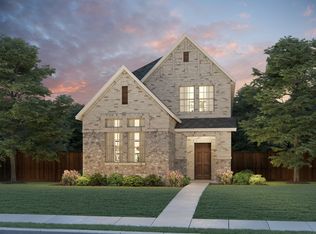
    Beautifully maintained single-story homeBuilt-in microwaveLow-maintenance front landscapingClassic brick exteriorFunctional well-appointed kitchenCenter islandAmple cabinetry

    Welcome to 2653 Acadia Drive, Corinth, TX 76210a beautifully maintained single-story home offering space, comfort, and an elevated lifestyle in the sought-after Ashford Park community. With 4 bedrooms and 3 full bathrooms, this home is thoughtfully designed to meet the needs of modern living while surrounding you with scenic neighborhood amenities. Interior Highlights: A bright, welcoming living area with large windows that flood the space with natural light A functional, well-appointed kitchen featuring a center island, built-in microwave, ample cabinetry, and a seamless flow into the dining areaperfect for everyday meals and entertaining Spacious bedrooms with walk-in closets, offering flexibility for family, guests, or a home office Washer/dryer hookups for added convenience A smart single-level layout that provides ease of movement and comfortable living throughout Outdoor & Community Perks: Fenced backyard ideal for outdoor relaxation, play, or hosting weekend gatherings Low-maintenance front landscaping that complements the home's classic brick exterior Two-car attached garage for secure parking and storage Enjoy Ashford Park HOA amenities, including a community pool, scenic lake, walking trails, and community park perfect for an active, outdoor-focused lifestyle This Corinth gem delivers the perfect balance of space, simplicity, and community living, all in a peaceful neighborhood with easy access to nearby conveniences. Schedule your private tour today and discover the lifestyle waiting for you at 2653 Acadia Drive BEFORE YOU CALL - As we are often out showing our beautiful properties and receive many calls, the fastest way to get ahold of us is on our website! -- GO TO THE PROPERTY PAGE, THEN CLICK "TOUR THIS HOME" AFTER you have filled out the "TOUR THIS HOME" info, we will reach out within 2 business hours!

    This property is off market, which means it's not currently listed for sale or rent on Zillow. This may be different from what's available on other websites or public sources.
    Zillow last checked:

    Listing updated:

    Source: Zillow Rentals

    Facts & features

    Interior

    Bedrooms & bathrooms
    • Bedrooms: 4
    • Bathrooms: 3
    • Full bathrooms: 3
    Appliances
    • Included: Dryer, Microwave, Washer
    • Laundry: In Unit
    Interior area
    • Total interior livable area: 2,919 sqft

    Property

    Parking
    • Details: Contact manager
    Features
    • Exterior features: Community Parks, Custom Tiled Bathrooms, Granite Countertops, Walking trails or parks
    • Has private pool: Yes
    • Pool features: Pool
    Details
    • Parcel number: R1022462

    Construction

    Type & style
    • Home type: SingleFamily
    • Property subtype: Single Family Residence

    Community & HOA

    Community
    • Deposit fee: $2,650
    HOA
    • Amenities included: Pond Year Round, Pool
    Location
    • Region: Corinth

    Financial & listing details

    • Price per square foot: $150/sqft
    • Tax assessed value: $385,000
    • Annual tax amount: $5,850
    • Date on market: 4/6/2026
    • Lease term: Contact For Details

    Price history

    DateEventPrice
    6/21/2026Listing removed$2,650$1/sqft
    Source: Zillow Rentals Report a problem
    6/15/2026Price change$2,650-5.3%$1/sqft
    Source: Zillow Rentals Report a problem
    4/7/2026Listed for rent$2,799$1/sqft
    Source: Zillow Rentals Report a problem
    4/6/2026Listing removed$2,799$1/sqft
    Source: Zillow Rentals Report a problem
    3/20/2026Listed for rent$2,799-1.8%$1/sqft
    Source: Zillow Rentals Report a problem
    3/20/2026Listing removed$2,850$1/sqft
    Source: Zillow Rentals Report a problem
    2/17/2026Price change$2,850-4.8%$1/sqft
    Source: Zillow Rentals Report a problem
    1/13/2026Listed for rent$2,995$1/sqft
    Source: Zillow Rentals Report a problem
    6/1/2023Listing removed--
    Source: Meritage Homes Report a problem
    4/19/2023Listed for sale$421,610$144/sqft
    Source: Meritage Homes Report a problem

    Public tax history

    YearProperty taxesTax assessment
    2025$5,850 -15.4%$385,000 -7.9%
    2024$6,916 $418,000
    Find assessor info on the county website

    Neighborhood: 76210

    Nearby schools

    GreatSchools rating
    Get a cash offer in 3 minutes
    Find out how much your home could sell for in as little as 3 minutes with a no-obligation cash offer.
    Estimated market value
    $438,500
    Get a cash offer in 3 minutes
    Find out how much your home could sell for in as little as 3 minutes with a no-obligation cash offer.
    Estimated market value
    $438,500