•Seller motivated bring offers!• Welcome Home! Two homes=One address. The main home offers 5 beds, 3.5 baths, open loft, & 2 decks with crown molding, brocade ceilings & hardwood floors throughout. Daylight basement (lower level) could be a completely separate 1 bed/1 bath space — nearly 1,000 sq ft with private entrance, hot tub/covered deck, kitchen and gas fireplace. Oversized garage, RV parking. No HOA. ASK ABOUT HOW HOUSE-HACKING CAN HELP YOU QUALIFY FOR A MORTGAGE.MultiGen/DualLiving/ADU
Sold for $755,000
Zillow last checked:
Listing updated:
Bought with:
LISA ANN SCHEIRMAN
Homesmart Realty Group - Monmouth
Source: WVMLS,MLS#: 837865
Price history
| Date | Event | Price |
|---|---|---|
| 8/27/2026 | Sold | $755,000-0.7%$180/sqft |
Source:  WVMLS #837865 Report a problem WVMLS #837865 Report a problem | ||
| 7/31/2026 | Listed for sale | $760,000$181/sqft |
Source: WVMLS #837865 Report a problem | ||
| 7/24/2026 | Pending sale | $760,000$181/sqft |
Source: eXp Realty #115058336 Report a problem | ||
| 7/24/2026 | Contingent | $760,000$181/sqft |
Source: WVMLS #837865 Report a problem | ||
| 7/6/2026 | Listed for sale | $760,000$181/sqft |
Source: eXp Realty #837865 Report a problem | ||
| 7/6/2026 | Contingent | $760,000$181/sqft |
Source: eXp Realty #115058336 Report a problem | ||
| 6/17/2026 | Pending sale | $760,000$181/sqft |
Source:  RMLS (OR) #115058336 Report a problem RMLS (OR) #115058336 Report a problem | ||
| 6/17/2026 | Contingent | $760,000$181/sqft |
Source: WVMLS #837865 Report a problem | ||
| 6/11/2026 | Price change | $760,000-1.9%$181/sqft |
Source: WVMLS #837865 Report a problem | ||
| 6/2/2026 | Price change | $775,000-2.5%$185/sqft |
Source: WVMLS #837865 Report a problem | ||
| 5/15/2026 | Price change | $795,000-0.5%$189/sqft |
Source: WVMLS #837865 Report a problem | ||
| 5/1/2026 | Price change | $799,000-2.4%$190/sqft |
Source: WVMLS #837865 Report a problem | ||
| 4/23/2026 | Price change | $819,000-2.4%$195/sqft |
Source: WVMLS #837865 Report a problem | ||
| 4/12/2026 | Listed for sale | $839,000+2.4%$200/sqft |
Source: WVMLS #837865 Report a problem | ||
| 3/25/2026 | Listing removed | $819,000$195/sqft |
Source: eXp Realty #837865 Report a problem | ||
| 3/5/2026 | Price change | $819,000-1.2%$195/sqft |
Source: WVMLS #837865 Report a problem | ||
| 2/20/2026 | Listed for sale | $829,000+27.5%$197/sqft |
Source: WVMLS #837865 Report a problem | ||
| 10/14/2020 | Listing removed | $650,000$155/sqft |
Source: RE/MAX Integrity #765841 Report a problem | ||
| 10/14/2020 | Pending sale | $650,000+1.6%$155/sqft |
Source: RE/MAX Integrity #765841 Report a problem | ||
| 10/13/2020 | Sold | $640,000-1.5%$152/sqft |
Source: Public Record Report a problem | ||
| 7/7/2020 | Listed for sale | $650,000+60.5%$155/sqft |
Source: RE/MAX INTEGRITY - SALEM BRANCH #765841 Report a problem | ||
| 2/24/2017 | Listing removed | $405,000+1%$96/sqft |
Source: Visual Tour #16443637 Report a problem | ||
| 1/20/2017 | Sold | $401,000-6.7%$95/sqft |
Source: RMLS (OR) #16443637 Report a problem | ||
| 7/2/2010 | Listing removed | $429,900$102/sqft |
Source: Coldwell Banker Mountain West Real Estate, Inc. #622722 Report a problem | ||
| 2/18/2010 | Listed for sale | $429,900$102/sqft |
Source: Coldwell Banker Moutain West Real Estate, Inc. #622722 Report a problem | ||
Nearby homes
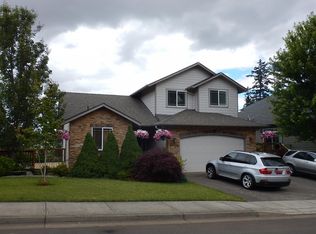
- $473,6004 bd2 ba1.9k sqft2663 Breckenridge St NW, Salem, OR 97304Off Market
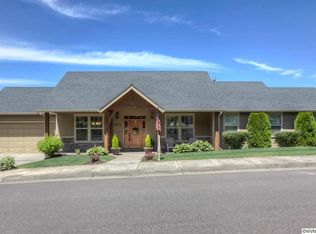
- $637,2004 bd3 ba3.3k sqft971 Westfarthing Way NW, Salem, OR 97304Off Market
- $535,0004 bd3 ba2.5k sqft2673 Breckenridge St NW, Salem, OR 97304Off Market
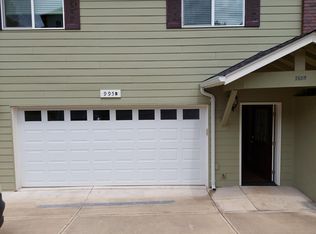
- $70,7002 bd2 ba900 sqft995 Westfarthing Way NW #B, Salem, OR 97304Off Market
Get a cash offer in 3 minutes
Find out how much your home could sell for in as little as 3 minutes with a no-obligation cash offer.
Estimated market value
$755,000
