A serene heavily wooded 7.9 acres on the Lake Netta Preserve in Ham Lake is home to this custom W/O L/O rambler. Ext. features steel siding, stone & cedar accents, large front porch w/stone pillars, and a rustic wood pergola over patio. A path leads from the patio thru the woods to a screen house w/brick paver patio & fire pit! Path continues from Screen house with a 3 minute walk to Lake Netta. Enjoy Great fishing and bowhunting right in your backyard! Interior features stone fireplace and an open floor plan with 9' ceilings & huge windows by Andersen providing a bright living area. Locally built custom birch cabinets w/built-in hutch and peninsula cabinet w/snack bar, granite countertops, and a dormer above the kitchen provides bright natural light & 13' ceilings. White enamel millwork, 3 bdrms on ML including a master suite w/large bath featuring dual lav vanity, deep soak tub, and tile floor shower. Main floor laundry w/custom cabinets. LL has space to finish family rm w/bar, bath and 2 addl bdrms! This large lot offers room for addl. garage/shop, Great secluded location with quick access to the city. This nearly new home has seen very little use! A truly beautiful property!
Active
Price cut: $30K (8/14)
$944,900
2653 Constance Blvd NE, Ham Lake, MN 55304
3beds
1,943sqft
Single Family
Built in 2021
7.96 Acres Lot
$-- Zestimate®
$486/sqft
$-- HOA
What's special
Stone fireplaceSteel sidingLarge lotStone and cedar accentsGranite countertopsWhite enamel millwork
- 120 days
- 469
- 12
Zillow last checked:
Listing updated:
Listed by:
Andrew Waalen 763-234-6142,
NOW Realty
Source: NorthstarMLS as distributed by MLS GRID,MLS#: 7067290
Facts & features
Interior
Bedrooms & bathrooms
- Bedrooms: 3
- Bathrooms: 2
- Full bathrooms: 1
- 3/4 bathrooms: 1
Bedroom
- Level: Main
- Area: 210 Square Feet
- Dimensions: 15x14
Bedroom 2
- Level: Main
- Area: 168 Square Feet
- Dimensions: 14x12
Bedroom 3
- Level: Main
- Area: 168 Square Feet
- Dimensions: 12x14
Primary bathroom
- Level: Main
- Area: 195 Square Feet
- Dimensions: 15x13
Dining room
- Level: Main
- Area: 176 Square Feet
- Dimensions: 11x16
Foyer
- Level: Main
- Area: 72 Square Feet
- Dimensions: 9x8
Kitchen
- Level: Main
- Area: 168 Square Feet
- Dimensions: 12x14
Laundry
- Level: Main
- Area: 96 Square Feet
- Dimensions: 8x12
Living room
- Level: Main
- Area: 336 Square Feet
- Dimensions: 16x21
Heating
- Forced Air, Fireplace(s)
Cooling
- Central Air
Appliances
- Included: Air-To-Air Exchanger, Dishwasher, Disposal, Electric Water Heater, Microwave, Range, Refrigerator
- Laundry: Laundry Room
Features
- Basement: Block,Daylight,Full,Sump Basket,Unfinished,Walk-Out Access
- Number of fireplaces: 1
- Fireplace features: Gas
Interior area
- Total structure area: 3,886
- Total interior livable area: 1,943 sqft
- Finished area above ground: 1,943
- Finished area below ground: 0
Property
Parking
- Total spaces: 3
- Parking features: Attached, Asphalt, Garage, Insulated Garage
- Attached garage spaces: 3
Accessibility
- Accessibility features: None
Features
- Levels: One
- Stories: 1
- Patio & porch: Front Porch, Patio, Porch, Screened
- On waterfront: Yes
- Waterfront features: Lake Front
Lot
- Size: 7.96 Acres
- Features: Irregular Lot, Island/Peninsula, Tree Coverage - Heavy
Details
- Additional structures: Gazebo
- Foundation area: 1943
- Parcel number: 153223220004
- Zoning description: Residential-Single Family
Construction
Type & style
- Home type: SingleFamily
- Property subtype: Single Family
Materials
- Block, Frame
- Roof: Age 8 Years or Less
Condition
- New construction: No
- Year built: 2021
Utilities & green energy
- Gas: Natural Gas
- Sewer: Septic System Compliant - Yes
- Water: Well
Community & HOA
Community
- Subdivision: Lake Netta Preserve
HOA
- Has HOA: No
Location
- Region: Ham Lake
Financial & listing details
- Price per square foot: $486/sqft
- Tax assessed value: $858,000
- Annual tax amount: $8,116
- Date on market: 5/8/2026
Estimated market value
Not available
Estimated sales range
Not available
Not available
Price history
| Date | Event | Price |
|---|---|---|
| 8/14/2026 | Price change | $944,900-3.1%$486/sqft |
Source:  NorthstarMLS as distributed by MLS GRID #7067290 Report a problem NorthstarMLS as distributed by MLS GRID #7067290 Report a problem | ||
| 6/19/2026 | Price change | $974,900-2.5%$502/sqft |
Source: NorthstarMLS as distributed by MLS GRID #7067290 Report a problem | ||
| 5/15/2026 | Listed for sale | $999,900+32.5%$515/sqft |
Source: NorthstarMLS as distributed by MLS GRID #7067290 Report a problem | ||
| 4/6/2022 | Sold | $754,500-2%$388/sqft |
Source: NorthstarMLS as distributed by MLS GRID #6141548 Report a problem | ||
| 1/18/2022 | Pending sale | $769,900$396/sqft |
Source: NorthstarMLS as distributed by MLS GRID #6141548 Report a problem | ||
| 1/12/2022 | Listed for sale | $769,900$396/sqft |
Source: NorthstarMLS as distributed by MLS GRID #6141548 Report a problem | ||
| 1/12/2022 | Listing removed | -- |
Source: NorthstarMLS as distributed by MLS GRID #6100563 Report a problem | ||
| 9/15/2021 | Listed for sale | $769,900+431%$396/sqft |
Source: NorthstarMLS as distributed by MLS GRID #6100563 Report a problem | ||
| 11/12/2019 | Sold | $145,000-9.3%$75/sqft |
Source: NorthstarMLS as distributed by MLS GRID #5280750 Report a problem | ||
| 8/19/2019 | Price change | $159,900-5.9%$82/sqft |
Source: Servion Realty #5280750 Report a problem | ||
| 4/29/2019 | Price change | $169,900-2.9%$87/sqft |
Source: Servion Realty, Inc. #5147991 Report a problem | ||
| 2/14/2019 | Listed for sale | $174,900+29.6%$90/sqft |
Source: Servion Realty, Inc. #5147991 Report a problem | ||
| 4/2/2015 | Sold | $135,000-50%$69/sqft |
Source: Public Record Report a problem | ||
| 4/12/2013 | Sold | $270,000$139/sqft |
Source:  Lake Superior Area Realtors as distributed by MLS GRID #1664918 Report a problem Lake Superior Area Realtors as distributed by MLS GRID #1664918 Report a problem | ||
Public tax history
| Year | Property taxes | Tax assessment |
|---|---|---|
| 2025 | $7,076 +10.9% | $858,000 +13.4% |
| 2024 | $6,380 +11% | $756,800 +5% |
| 2023 | $5,749 +92.9% | $721,100 +8.7% |
| 2022 | $2,979 -0.8% | $663,200 +373.7% |
| 2021 | $3,003 +98.9% | $140,000 +12% |
| 2019 | $1,510 +7.3% | $125,000 +11.1% |
| 2018 | $1,407 +7.8% | $112,500 +13% |
| 2017 | $1,305 +11.5% | $99,600 +16.5% |
| 2016 | $1,170 +163.3% | $85,500 |
| 2015 | $444 -82.2% | $85,500 |
| 2013 | $2,495 +38.8% | -- |
| 2003 | $1,797 +29.4% | -- |
| 2002 | $1,389 -18.9% | -- |
| 2001 | $1,714 | -- |
Find assessor info on the county website
Monthly payment
Est. payment
Payment breakdown
Explore the cost of this home by adjusting the details. Changes won't be saved.Climate risks
Neighborhood: 55304


Similar homes
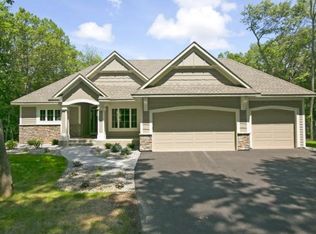
- $769,9004 bd4 ba2.7k sqft17424 Staples St NE, Ham Lake, MN 55304For Sale

 MLS ID #7103417, Mark C. Fearing, Coldwell Banker Realty. NorthstarMLS as distributed by MLS GRID
 - $980,0003 bd3 ba2.7k sqft17984 Taconite St NE, Ham Lake, MN 55304For Sale
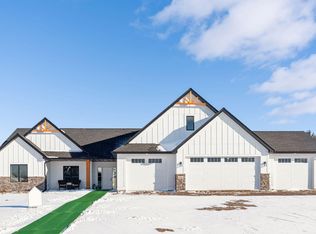 MLS ID #6798288, Bruno Simic, RE/MAX Results. NorthstarMLS as distributed by MLS GRID
 - $649,9003 bd3 ba2.8k sqft14951 Quemoy St NE, Ham Lake, MN 55304For Sale
 MLS ID #7076427, Judy F. Gillette, Edina Realty, Inc.. NorthstarMLS as distributed by MLS GRID
 - $499,9004 bd2 ba2.4k sqft2937 174th Ln NW, Andover, MN 55304For Sale
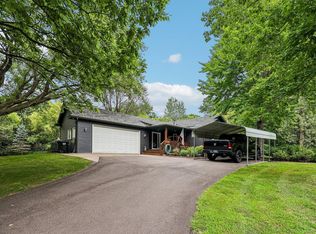 MLS ID #7125439, Nicholas Houchins, RE/MAX Results. NorthstarMLS as distributed by MLS GRID
 - $774,9004 bd3 ba2.1k sqft20011 Grouse St NW, Oak Grove, MN 55011For SaleMLS ID #7100886, Jennifer Wersal, eXp Realty. NorthstarMLS as distributed by MLS GRID
- $799,0004 bd3 ba2.8k sqft16885 Inca St NW, Andover, MN 55304For SaleMLS ID #7089307, Kelsey Saldana, eXp Realty. NorthstarMLS as distributed by MLS GRID
- $675,0004 bd3 ba2.6k sqft19543 Naples St NE, East Bethel, MN 55011For SaleMLS ID #7115215, Marta Jackson, RE/MAX Results. NorthstarMLS as distributed by MLS GRID
- $575,0004 bd3 ba2.1k sqft16643 Wintergreen St NW, Andover, MN 55304For SaleMLS ID #7103877, Mo Makroum, Compass. NorthstarMLS as distributed by MLS GRID
- $725,0004 bd3 ba2.5k sqft473 173rd Ave NE, Ham Lake, MN 55304New ConstructionMLS ID #7078921, Matthew Davies, Keller Williams Classic Realty. NorthstarMLS as distributed by MLS GRID
- $960,0004 bd2 ba2.1k sqft2884 W Owasso Blvd, Roseville, MN 55113For SaleMLS ID #7091349, Liz Johnson Group, RE/MAX Results. NorthstarMLS as distributed by MLS GRID
- $749,9004 bd3 ba2.8k sqft13641 Heather St NW, Andover, MN 55304For SaleMLS ID #7026217, David B Hitchcock, Pro Flat Fee Realty LLC. NorthstarMLS as distributed by MLS GRID
- $1,000,0003 bd2 ba1.9k sqft9848 218th Ave NW, Elk River, MN 55330For SaleMLS ID #7109226, Richard W Bandimere, Keller Williams Classic Realty. NorthstarMLS as distributed by MLS GRID
- $750,0003 bd2 ba1.8k sqft21936 Willys St NE, Cedar, MN 55011New ConstructionMLS ID #7127522, Nathaniel R Johnston, eXp Realty. NorthstarMLS as distributed by MLS GRID
- $800,0004 bd3 ba2.7k sqft3940 192nd Ln NW, Oak Grove, MN 55303For SaleMLS ID #7100552, Paulette Rickey, Keller Williams Classic Realty. NorthstarMLS as distributed by MLS GRID
- $699,9993 bd2 ba1.6k sqftL1 Flamingo St NW #1, Cedar, MN 55011For SaleMLS ID #7099358, Jon D. Jondahl Group, eXp Realty. NorthstarMLS as distributed by MLS GRID
- $750,0004 bd3 ba2.8k sqft22617 Washington Ct NE, East Bethel, MN 55011For SaleMLS ID #7094847, Kraig Domogalla, RE/MAX Results. NorthstarMLS as distributed by MLS GRID
- $874,9003 bd2 ba1.4k sqft22174 Jason Ave N, Forest Lake, MN 55025For SaleMLS ID #7111201, Joseph P. Torkildson, eXp Realty. NorthstarMLS as distributed by MLS GRID
- $575,0003 bd2 ba2.6k sqft8485 Scandia Trl N, Forest Lake, MN 55025For SaleMLS ID #7121505, Par Y. Herrity, eXp Realty. NorthstarMLS as distributed by MLS GRID
- $489,9005 bd4 ba2.8k sqft5261 167th Ave NW, Andover, MN 55304For SaleMLS ID #7064270, Gabrielle McCullough, Engel & Volkers Lake Minnetonka. NorthstarMLS as distributed by MLS GRID
- $549,0003 bd3 ba2.8k sqft1607 140th Ave NE, Ham Lake, MN 55304For SaleMLS ID #7098495, Carol Pech, Counselor Realty, Inc. NorthstarMLS as distributed by MLS GRID
