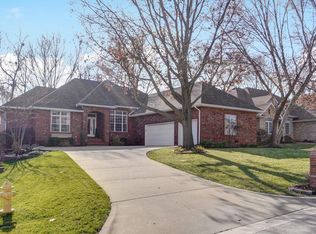
Welcome to 2653 East Cragmont, where comfort, convenience, and an unbeatable location come together! Nestled just minutes from the highly sought-after Galloway Village, this charming 2-bedroom, 1-bath home offers easy access to local restaurants, coffee shops, parks, trails, and all that Southeast Springfield has to offer.Step inside to a spacious living room featuring soaring vaulted ceilings accented by beautiful beams and a cozy gas fireplace, creating a warm and inviting space that is full of character. The entryway, kitchen, and bathroom have all been updated with new flooring. The bathroom also features a new tub and surround.Enjoy peace of mind with major mechanical updates, including a 2 year old HVAC system and a 1 year old water heater. Step outside onto the brand new deck, an ideal spot for morning coffee, grilling, or relaxing outdoors.BONUS: ALL APPLIANCES, including washer and dryer, stay with the house!Whether you're a first-time homebuyer, looking to downsize, or searching for an investment opportunity in one of Springfield's most desirable areas, this home is one you won't want to miss!
Closed
Zillow last checked:
Listing updated:
Bought with:
Kiley Williams, 2023010402
Keller Williams Local
Source: SOMOMLS as distributed by MLS GRID,MLS#: 60327549
Price history
| Date | Event | Price |
|---|---|---|
| 8/7/2026 | Sold | -- |
Source:  SOMOMLS as distributed by MLS GRID #60327549 Report a problem SOMOMLS as distributed by MLS GRID #60327549 Report a problem | ||
| 7/4/2026 | Pending sale | $199,900$170/sqft |
Source: SOMOMLS as distributed by MLS GRID #60327549 Report a problem | ||
| 6/27/2026 | Listed for sale | $199,900+81.9%$170/sqft |
Source: SOMOMLS as distributed by MLS GRID #60327549 Report a problem | ||
| 2/11/2019 | Sold | -- |
Source: Agent Provided Report a problem | ||
| 1/12/2019 | Pending sale | $109,900$94/sqft |
Source: Franklin, REALTORS #60127043 Report a problem | ||
| 1/11/2019 | Listed for sale | $109,900+5.7%$94/sqft |
Source: Franklin, REALTORS #60127043 Report a problem | ||
| 8/15/2016 | Sold | -- |
Source: Agent Provided Report a problem | ||
| 7/12/2016 | Pending sale | $104,000$89/sqft |
Source: CJR Carol Jones, REALTORS Springfield #60039567 Report a problem | ||
| 3/10/2016 | Price change | $104,000+5.1%$89/sqft |
Source: CJR Carol Jones, REALTORS Springfield #60039567 Report a problem | ||
| 11/11/2015 | Listed for sale | $99,000$84/sqft |
Source: CJR Carol Jones, REALTORS Springfield #60039567 Report a problem | ||

Sell for more on Zillow
Get a Zillow Showcase℠ listing at no additional cost and you could sell for .
$205,900
2% more
+$4,118
With Zillow Showcase(estimated)
$210,018
