$1000 SELLER CONCESSION w/ acceptable offer. Weston Park townhome conveniently located across from Wickham Park! This 3-bedroom, 2-bath residence features an open floor plan with the primary suite on the first floor. The completely remodeled kitchen offers granite countertops and a new dishwasher (2024). Recent upgrades include a newer roof (2021), new A/C (2021), new gas dryer, new master shower, and new vinyl flooring upstairs. Enjoy sipping your morning coffee or an afternoon cocktail in your screened back porch. Natural gas service gives you options for appliances. Low HOA covers community pool, lawn care, and landscaping. Located close to The King Center for Performing Arts, you can enjoy concerts from your favorite artists and the Brevard Symphony Orchestra. I-95 is 5-Minutes away, 15-Min to Historic Melbourne Village, 20-Min to Brevard's Best Beaches and Patrick Space Force Base. Property is also listed for lease.
Sold for $282,000
$282,000
2653 Elliot Way APT 6, Melbourne, FL 32935
3beds
1,483sqft
Townhouse
Built in 1987
6,534 Square Feet Lot
$281,900 Zestimate®
$190/sqft
$1,947 Estimated rent
Home value
$281,900
$262,000 - $302,000
$1,947/mo
Zestimate® history
Owner options
List your home for rent
$1,947/mo
Rent Zestimate®
Find your next renter with Zillow Rental Manager. Plus, with online applications, you can quickly screen prospective tenants – for free.
$1,947/mo
Rent Zestimate®
Refinance and save
$2,383/mo
Est. payment
Refinancing to a lower rate could help reduce your monthly payments and save thousands over the life of the loan.
$2,383/mo
Est. payment
Explore your selling options
Work with a Zillow partner agent
Leverage their expertise and Zillow's premium Showcase listings to get your home seen by more buyers.
Get startedList with your own agent
Get your home in front of millions of buyers by listing it on Zillow.
Learn how to do itSell it yourself
Take full control of how buyers see your home on Zillow by listing For Sale by Owner (FSBO).
List your homeWhat's special
Completely remodeled kitchenGranite countertopsOpen floor planNew gas dryerNew vinyl flooring upstairsScreened back porchNew master shower
Zillow last checked:
Listing updated:
Listed by:
Lee Romano 321-427-3479,
Keller Williams Space Coast
Bought with:
Rachel Hydorn, 3334510
EXP Realty, LLC
Source: Space Coast AOR,MLS#: 1067886
Facts & features
Interior
Bedrooms & bathrooms
- Bedrooms: 3
- Bathrooms: 2
- Full bathrooms: 2
Heating
- Central
Cooling
- Central Air
Appliances
- Included: Dishwasher, Disposal, Dryer, Electric Range, Gas Water Heater, Microwave, Refrigerator, Washer
- Laundry: In Garage, Lower Level
Features
- Breakfast Bar, Built-in Features, Ceiling Fan(s), Eat-in Kitchen, Entrance Foyer, Open Floorplan, Primary Downstairs, Walk-In Closet(s)
- Flooring: Laminate, Vinyl
- Has fireplace: No
Interior area
- Total interior livable area: 1,483 sqft
Property
Parking
- Total spaces: 2
- Parking features: Garage
- Garage spaces: 2
Features
- Levels: Two
- Stories: 2
- Patio & porch: Covered, Rear Porch, Screened
- Exterior features: Storm Shutters
- Has view: Yes
- View description: Creek/Stream, Trees/Woods, Water
- Has water view: Yes
- Water view: Creek/Stream,Water
Lot
- Size: 6,534 Square Feet
- Features: Few Trees, Sprinklers In Front, Sprinklers In Rear
Details
- Additional parcels included: 2710566
- Parcel number: 2737072600000.00004.06
- Special conditions: Standard
Construction
Type & style
- Home type: Townhouse
- Architectural style: Villa
- Property subtype: Townhouse
Materials
- Block, Stucco
- Roof: Shingle
Condition
- New construction: No
- Year built: 1987
Utilities & green energy
- Sewer: Public Sewer
- Water: Public
- Utilities for property: Cable Available, Electricity Connected, Natural Gas Connected, Sewer Connected, Water Connected
Community & HOA
Community
- Subdivision: Weston Park Phase II B
HOA
- Has HOA: Yes
- Amenities included: Management - Off Site, Pool
- Services included: Maintenance Grounds
- HOA fee: $448 quarterly
- HOA name: Townhomes of Weston Park
Location
- Region: Melbourne
Financial & listing details
- Price per square foot: $190/sqft
- Tax assessed value: $242,180
- Annual tax amount: $1,223
- Date on market: 1/29/2026
- Listing terms: Cash,Conventional,FHA,VA Loan
- Road surface type: Asphalt
Price history
| Date | Event | Price |
|---|---|---|
| 7/30/2026 | Sold | $282,000-5.7%$190/sqft |
Source: Space Coast AOR #1067886 Report a problem | ||
| 7/1/2026 | Contingent | $299,000$202/sqft |
Source: Space Coast AOR #1067886 Report a problem | ||
| 4/23/2026 | Price change | $299,000-6.3%$202/sqft |
Source: Space Coast AOR #1067886 Report a problem | ||
| 4/6/2026 | Price change | $319,000-4.7%$215/sqft |
Source: Space Coast AOR #1067886 Report a problem | ||
| 2/27/2026 | Price change | $334,900-4.3%$226/sqft |
Source: Space Coast AOR #1067886 Report a problem | ||
| 1/29/2026 | Listed for sale | $349,900+299.9%$236/sqft |
Source: Space Coast AOR #1067886 Report a problem | ||
| 10/5/1993 | Sold | $87,500$59/sqft |
Source: Public Record Report a problem | ||
Public tax history
| Year | Property taxes | Tax assessment |
|---|---|---|
| 2025 | $1,223 +6.1% | $105,370 +2.9% |
| 2024 | $1,153 +3.8% | $102,410 +3% |
| 2023 | $1,111 +9.2% | $99,430 +3% |
| 2022 | $1,018 +0.5% | $96,540 +3% |
| 2021 | $1,013 +1.7% | $93,730 +1.4% |
| 2020 | $997 +0.6% | $92,440 +2.3% |
| 2019 | $991 | $90,370 +1.9% |
| 2018 | $991 +1.1% | $88,690 +2.1% |
| 2017 | $980 +0.9% | $86,870 +2.1% |
| 2016 | $972 -1.3% | $85,090 +0.7% |
| 2015 | $985 +0% | $84,500 +0.8% |
| 2014 | $985 | $83,830 -6.7% |
| 2013 | -- | $89,830 +10.6% |
| 2012 | $889 -3.3% | $81,220 -1.6% |
| 2011 | $919 +3.4% | $82,530 -19.3% |
| 2010 | $889 +11.5% | $102,290 -10.2% |
| 2009 | $797 +2.5% | $113,950 -16.6% |
| 2008 | $778 -20.9% | $136,700 -17.2% |
| 2007 | $983 +2.5% | $165,000 +36.9% |
| 2005 | $959 -0.7% | $120,510 +26.7% |
| 2004 | $966 -0.5% | $95,120 +9.2% |
| 2003 | $971 +5.1% | $87,120 +8.2% |
| 2002 | $924 +3.3% | $80,520 +3.6% |
| 2001 | $895 +7.2% | $77,700 +8.7% |
| 2000 | $835 | $71,490 |
Find assessor info on the county website
Neighborhood: 32935
Nearby homes
- $277,7003 bd2 ba1.4k sqft2653 Elliot Way APT 1, Melbourne, FL 32935Off Market
- $203,5002 bd1 ba1.2k sqft2653 Elliot Way APT 2, Melbourne, FL 32935Off Market

- $215,0002 bd2 ba1k sqft2653 Elliot Way APT 3, Melbourne, FL 32935Off Market
- $210,4002 bd2 ba1k sqft2653 Elliot Way APT 4, Melbourne, FL 32935Off Market
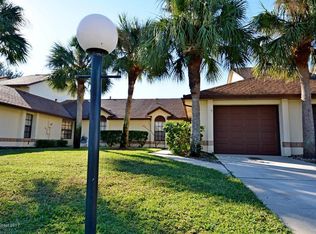
- $170,0003 bd2 ba1.4k sqft2653 Elliot Way APT 5, Melbourne, FL 32935Sold
- $228,1002 bd1 ba1k sqft2960 Clearlake Dr APT 4, Melbourne, FL 32935Off Market
- $304,8003 bd2 ba1.4k sqft2960 Clearlake Dr APT 1, Melbourne, FL 32935Off Market
- $227,8003 bd2 ba1k sqft2960 Clearlake Dr APT 2, Melbourne, FL 32935Off Market
Nearby schools
GreatSchools rating
- 3/10Dr. W.J. Creel Elementary SchoolGrades: PK-7Distance: 1.6 mi
- 4/10Eau Gallie High SchoolGrades: PK,9-12Distance: 1.8 mi
- 4/10Lyndon B. Johnson Middle SchoolGrades: 7-8Distance: 1.2 mi
Schools provided by the listing agent
- Elementary: Creel
- Middle: Johnson
- High: Eau Gallie
Source: Space Coast AOR. This data may not be complete. We recommend contacting the local school district to confirm school assignments for this home.
Get a cash offer in 3 minutes
Find out how much your home could sell for in as little as 3 minutes with a no-obligation cash offer.
Estimated market value
$281,900
Get a cash offer in 3 minutes
Find out how much your home could sell for in as little as 3 minutes with a no-obligation cash offer.
Estimated market value
$281,900
- Florida
- Brevard County
- Melbourne
- 32935
- 2653 Elliot Way Apartment 6
