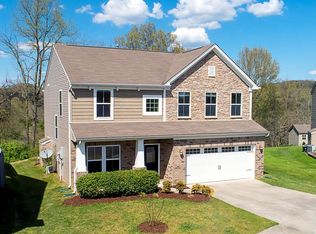
Just 15 minutes from Downtown Nashville with an amazing view of the city . This charming home offers 3 Bedrooms, 2.5 bathrooms with a home office and recreation room. Nestled in a well- maintained neighborhood at the beginning of the cul-de-sac and is turn key. Downstairs office/flex space with upgraded French doors. This home provides ample space for relaxation and entertaining. The open-concept living area features laminate flooring, gas fireplace connecting to an updated kitchen with stainless steel appliances. The fenced in backyard patio has been extended patio and a pergola added. Great space for kids and pets. There is an Electric Vehicle charging station in the garage. Must see. Move in Ready, Fresh Paint. 1 year home warranty.
Closed
Zillow last checked:
Listing updated:
Bought with:
Cheryl Kypreos, 355858
Keller Williams Realty
Source: RealTracs MLS as distributed by MLS GRID,MLS#: 3135877
Price history
| Date | Event | Price |
|---|---|---|
| 10/6/2026 | Listing removed | $2,370$1/sqft |
Source: Zillow Rentals Report a problem | ||
| 10/4/2026 | Price change | $2,370-3.1%$1/sqft |
Source: Zillow Rentals Report a problem | ||
| 10/2/2026 | Price change | $2,445+0.2%$1/sqft |
Source: Zillow Rentals Report a problem | ||
| 9/25/2026 | Price change | $2,440+3.2%$1/sqft |
Source: Zillow Rentals Report a problem | ||
| 9/24/2026 | Price change | $2,365-5%$1/sqft |
Source: Zillow Rentals Report a problem | ||
| 9/17/2026 | Listed for rent | $2,490+0.2%$1/sqft |
Source: Zillow Rentals Report a problem | ||
| 8/26/2026 | Listing removed | $2,485$1/sqft |
Source: Zillow Rentals Report a problem | ||
| 8/20/2026 | Price change | $2,485-0.2%$1/sqft |
Source: Zillow Rentals Report a problem | ||
| 8/19/2026 | Price change | $2,490+0.4%$1/sqft |
Source: Zillow Rentals Report a problem | ||
| 8/12/2026 | Listed for rent | $2,480+1.4%$1/sqft |
Source: Zillow Rentals Report a problem | ||
| 7/20/2026 | Listing removed | $2,445$1/sqft |
Source: Zillow Rentals Report a problem | ||
| 7/14/2026 | Listed for rent | $2,445+0.6%$1/sqft |
Source: Zillow Rentals Report a problem | ||
| 6/9/2026 | Listing removed | $2,430$1/sqft |
Source: Zillow Rentals Report a problem | ||
| 6/7/2026 | Price change | $2,430-0.2%$1/sqft |
Source: Zillow Rentals Report a problem | ||
| 6/5/2026 | Price change | $2,435+3%$1/sqft |
Source: Zillow Rentals Report a problem | ||
| 5/28/2026 | Listed for rent | $2,365$1/sqft |
Source: Zillow Rentals Report a problem | ||
| 5/25/2026 | Sold | $415,000-3.5%$212/sqft |
Source:  RealTracs MLS as distributed by MLS GRID #3135877 Report a problem RealTracs MLS as distributed by MLS GRID #3135877 Report a problem | ||
| 4/6/2026 | Contingent | $429,900$219/sqft |
Source: RealTracs MLS as distributed by MLS GRID #3135877 Report a problem | ||
| 3/26/2026 | Price change | $429,900-1.2%$219/sqft |
Source: RealTracs MLS as distributed by MLS GRID #3135877 Report a problem | ||
| 3/16/2026 | Listed for sale | $434,990+147.9%$222/sqft |
Source: RealTracs MLS as distributed by MLS GRID #3135877 Report a problem | ||
| 8/25/2010 | Sold | $175,490$90/sqft |
Source: Public Record Report a problem | ||
Nearby homes
- $448,1004 bd3 ba2.2k sqft2649 Jordan Ridge Dr, Nashville, TN 37218Off Market

- $440,2004 bd3 ba2.3k sqft2657 Jordan Ridge Dr, Nashville, TN 37218Off Market
- $435,1004 bd3 ba2.1k sqft2645 Jordan Ridge Dr, Nashville, TN 37218Off Market
- $388,3003 bd2 ba2k sqft2641 Jordan Ridge Dr, Nashville, TN 37218Off Market
Get a cash offer in 3 minutes
Find out how much your home could sell for in as little as 3 minutes with a no-obligation cash offer.
Estimated market value
$421,500
