Skip main navigation
Off market
Street View
  • $427,800

    2653 Kings Hwy, Louisville, KY 40205

    3beds
    2,657sqft
    SingleFamily
    Built in 1948
    6,534 Square Feet Lot
    $427,800 Zestimate®
    $161/sqft
    $2,767 Estimated rent

    Home value

    $427,800

    $398,000 - $458,000

    $2,767/mo

    Zestimate® history
    Loading
    Loading...

    Owner options

    List your home for rent

    $2,767/mo

    Rent Zestimate®

    Find your next renter with Zillow Rental Manager. Plus, with online applications, you can quickly screen prospective tenants – for free.

    Learn more

    $2,767/mo

    Rent Zestimate®

    Refinance and save

    $2,651/mo

    Est. payment

    Refinancing to a lower rate could help reduce your monthly payments and save thousands over the life of the loan.

    See today's rates

    $2,651/mo

    Est. payment

    Explore your selling options

    Work with a Zillow partner agent

    Leverage their expertise and Zillow's premium Showcase listings to get your home seen by more buyers.

    Get started

    List with your own agent

    Get your home in front of millions of buyers by listing it on Zillow.

    Learn how to do it

    Sell it yourself

    Take full control of how buyers see your home on Zillow by listing For Sale by Owner (FSBO).

    List your home

    What's special

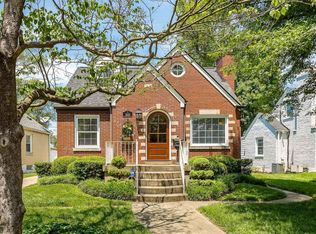
    Hurry to see this meticulously updated home in Kingsley. The large open living space as you enter features a gas fireplace with brick accents and gleaming hardwood floors. There's plenty of space to add a dining area adjacent to the living room. The updated kitchen offers an abundance of wood cabinets, granite countertops, tile backsplash, electric range, stainless refrigerator and dishwasher. Sit at the bar or the eat-in area all of which are open to the living area. Tons of recessed lights and a large door to the deck provide plenty of light. A first floor bedroom has a ceiling fan and hardwood floors. The full bath is updated with new vanity, with marble top, tub with tile surround, tile floors, linen closet and contemporary lighting. The first floor has 5 ceiling fans, mounted speakers in the living area and recessed lights throughout.Upstairs is your private oasis with vaulted ceiling, skylights, two ceiling fans and plenty of space for a seating area and king size bed. The master bath offers an oversized double bowl, granite-topped vanity, tiled tub/shower combination and water closet in addition to the walk in closet. The upstairs offers a separate heating/cooling system for your added comfort. The lower level features an entertainment complex wired for surround sound, a second gas log fireplace and large bar with storage. All of your electronics are accommodated for here. The third bedroom has full egress and a walk-in closet.A third full bath with shower and ceramic tile floor are a convenient addition to the lower level. The house has all replacement windows throughout. Enjoy the outdoors on the deck which can house all your outdoor furnishings under the sail shades for extra comfort any time of day. The yard is fully fenced for your children or pets. An added bonus is the two and a half car garage. All the finishes are top of the line and all details considered. Don't miss out on this one.

    This property is not currently displayed as for sale or rent on Zillow. This may be different from what's on other websites or public sources.

    Facts & features

    Interior

    Bedrooms & bathrooms
    • Bedrooms: 3
    • Bathrooms: 3
    • Full bathrooms: 3
    Heating
    • Forced air, Gas
    Cooling
    • Central
    Features
    • Basement: Partially Finished
    • Fireplace features: Basement
    Interior area
    • Total interior livable area: 2,657 sqft
    • Finished area below ground: 855.00

    Property

    Parking
    • Total spaces: 2
    Features
    • Patio & porch: Deck
    • Exterior features: Vinyl, Brick
    Lot
    • Size: 6,534 Square Feet
    Details
    • Additional structures: Garage(s)
    • Wooded area: 0

    Construction

    Type & style
    • Home type: SingleFamily
    • Architectural style: CAPE COD
    Condition
    • Year built: 1948

    Utilities & green energy

    • Gas: Fuel:Natural
    • Sewer: Public Sewer
    • Water: Public
    • Utilities for property: Natural Gas Connected, Water Connected, Sewer Connected

    Community & HOA

    Location
    • Region: Louisville

    Financial & listing details

    • Price per square foot: $161/sqft

    Price history

    DateEventPrice
    2/10/2020Sold$352,500+80.9%$133/sqft
    Source: Metro Search Inc. LLC DBA Apex MLS #1551193 Report a problem
    8/8/2008Listing removed$194,900$73/sqft
    Source: Coldwell Banker** #1201281 Report a problem
    6/20/2008Price change$194,900-2.5%$73/sqft
    Source: Coldwell Banker** #1201281 Report a problem
    6/2/2008Price change$199,900-4.8%$75/sqft
    Source: Coldwell Banker** #1201281 Report a problem
    4/18/2008Listed for sale$209,900$79/sqft
    Source: Coldwell Banker** #1201281 Report a problem

    Public tax history

    Tax history is unavailable.

    Neighborhood: Kingsley

    Nearby schools

    GreatSchools rating
    Schools provided by the listing agent
    • District: Jefferson

    Source: The MLS. This data may not be complete. We recommend contacting the local school district to confirm school assignments for this home.

    Get pre-qualified for a loan
    At Zillow Home Loans, we can pre-qualify you in as little as 5 minutes with no impact to your credit score.

    An equal housing lender. NMLS #10287.

    Sell for more on Zillow
    Get a Zillow Showcase℠ listing at no additional cost and you could sell for .
    $427,800
    2% more
    +$8,556
    With Zillow Showcase(estimated)
    $436,356
