Skip main navigation
For sale
  • Price cut: $43K (7/17)
    $816,050

    2653 Landing Way, Palm Harbor, FL 34684

    4beds
    2,824sqft
    : 
    Loading
    Get pre-qualified
    Single Family Residence
    Built in 1987
    10,594 Square Feet Lot
    $794,000 Zestimate®
    $289/sqft
    $175/mo HOA

    What's special

    New modern baseboards throughoutOversized islandNew hardwareLush tropical landscapingLarge screened birdcage enclosureExpansive pool areaElegant drop pendant lighting
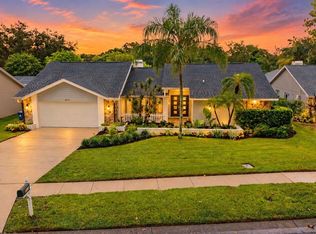
    Nestled within the highly sought-after community of Cobb’s Landing on Lake Tarpon, this beautifully updated move-in-ready 4-bedroom, 2-bath residence offers the perfect blend of luxury, comfort, and Florida lifestyle living. Situated on a nearly quarter-acre lot in desirable Estates at Cobb’s Landing Phase II and located in Flood Zone X, this impeccably maintained home showcases 2,824 square feet of thoughtfully designed living space with timeless upgrades throughout. Step inside to an open and airy layout filled with natural light, highlighted by a stunning skylight in the great room, a cozy wood-burning fireplace, plantation wood shutters, and new modern baseboards throughout. Elegant 20” x 20” decorative tile flows through the main living areas, while engineered hardwood flooring adds warmth and sophistication to the bedrooms. Both the primary and guest bedroom closets were tastefully renovated in 2022 The remodeled kitchen is designed to impress with upgraded shaker-style cabinetry, new hardware, marble countertops, an oversized island, elegant drop pendant lighting, a new Samsung refrigerator, and newer appliances — creating a true chef’s and entertainer’s dream. Just off the front entrance, a dedicated room features formal built-in cabinetry and an elegant countertop bar with matching pendant lighting, offering the ideal space for entertaining guests or creating a relaxing lounge retreat. Outdoor living is equally exceptional. A brick paver walkway welcomes you to the front entrance and continues around the expansive pool area, where a large screened birdcage enclosure and covered lanai with a natural cypress wood ceiling create a private backyard oasis perfect for relaxing or entertaining year-round. A charming stepping-stone walkway is framed by low-maintenance landscaping, featuring large decorative rocks for a clean, natural, and easy-care backyard. Lush tropical landscaping and western exposure provide the ideal backdrop for enjoying Florida sunsets. The property also includes a sprinkler system, spacious 2-car garage, and numerous major updates including a new roof (12/21/2023), new HVAC system (2023), new pool pump in 2025, and new garage door opening system (07/30/2025). Residents of Cobb’s Landing enjoy access to an exceptional array of community amenities including private access to Lake Tarpon with a residents-only boat ramp, tennis courts, basketball courts, playgrounds, walking paths, parks, and a vibrant calendar of neighborhood social events. This is a rare opportunity to own a move-in-ready luxury home in one of Palm Harbor’s most desirable lakefront communities where elegance, recreation, and family-focused living come together seamlessly.
    23 days
    |
    646
    |
    57
    |

    Zillow last checked:

    Listing updated:

    Listed by:

    Tanner Tillung 727-479-4548,

    EXP REALTY LLC 888-883-8509,

    Terry Tillung PA 727-560-8819,

    EXP REALTY LLC

    Source: Stellar MLS,MLS#: TB8510969MLS LogoOriginating MLS: Sarasota - Manatee

    Loading...

      Facts & features

      Interior

      Bedrooms & bathrooms
      • Bedrooms: 4
      • Bathrooms: 2
      • Full bathrooms: 2
      Rooms
      • Room types: Attic, Family Room, Florida Room, Dining Room
      Primary bedroom
      • Features: Bath With Whirlpool, Walk-In Closet(s)
      • Level: First
      Bedroom 1
      • Features: Walk-In Closet(s)
      • Level: First
      Bedroom 2
      • Features: Walk-In Closet(s)
      • Level: First
      Bedroom 3
      • Features: Walk-In Closet(s)
      • Level: First
      Family room
      • Level: First
      Family room
      • Level: First
      Kitchen
      • Level: First
      Living room
      • Level: First
      Heating
      • Central, Electric, Exhaust Fan, Heat Pump
      Cooling
      • Central Air, Humidity Control
      Appliances
      • Included: Bar Fridge, Oven, Convection Oven, Cooktop, Dishwasher, Disposal, Dryer, Electric Water Heater, Exhaust Fan, Ice Maker, Microwave, Range, Range Hood, Refrigerator, Trash Compactor, Washer, Wine Refrigerator
      • Laundry: Electric Dryer Hookup, Inside, Laundry Room, Washer Hookup
      Features
      • Ceiling Fan(s), Crown Molding, Dry Bar, Eating Space In Kitchen, Kitchen/Family Room Combo, Open Floorplan, Pest Guard System, Solid Surface Counters, Solid Wood Cabinets, Stone Counters, Thermostat, Vaulted Ceiling(s), Walk-In Closet(s)
      • Flooring: Ceramic Tile, Engineered Hardwood, Marble
      • Doors: Sliding Doors
      • Windows: Window Treatments, Hurricane Shutters, Shutters, Hurricane Shutters/Windows
      • Has fireplace: Yes
      • Fireplace features: Family Room, Stone, Wood Burning
      Interior area
      • Total structure area: 3,883
      • Total interior livable area: 2,824 sqft
      Video & virtual tour

      Property

      Parking
      • Total spaces: 2
      • Parking features: Garage - Attached
      • Attached garage spaces: 2
      Features
      • Levels: One
      • Stories: 1
      • Patio & porch: Covered, Other
      • Exterior features: Irrigation System, Private Mailbox, Private Yard, Rain Gutters, Sidewalk, Sprinkler Metered
      • Has private pool: Yes
      • Pool features: Gunite
      • Waterfront features: Lake Privileges, Boat Port, Boat Ramp - Private, No Wake Zone, Sailboat Water, Skiing Allowed
      Lot
      • Size: 10,594 Square Feet
      • Features: Landscaped, Sidewalk, Above Flood Plain
      • Residential vegetation: Mature Landscaping, Trees/Landscaped
      Details
      • Parcel number: 322716261530001120
      • Zoning: RPD-5
      • Special conditions: None

      Construction

      Type & style
      • Home type: SingleFamily
      • Architectural style: Contemporary
      • Property subtype: Single Family Residence
      Materials
      • Block, Stucco
      • Foundation: Slab
      • Roof: Shingle
      Condition
      • Completed
      • New construction: No
      • Year built: 1987

      Utilities & green energy

      • Sewer: Public Sewer
      • Water: Public
      • Utilities for property: Cable Available, Cable Connected, Electricity Available, Electricity Connected, Phone Available, Public, Sewer Available, Sewer Connected, Sprinkler Recycled, Street Lights, Water Available, Water Connected
      Green energy
      • Indoor air quality: HVAC Cartridge/Media Filter
      • Water conservation: Irrigation-Reclaimed Water

      Community & HOA

      Community
      • Security: Smoke Detector(s)
      • Pet fee: $0 monthly
      • Subdivision: ESTATES AT COBBS LANDING THE PH II
      HOA
      • Has HOA: Yes
      • Amenities included: Basketball Court, Park, Playground, Tennis Court(s)
      • Services included: Common Area Taxes, Insurance, Trash
      • HOA fee: $175 monthly
      • HOA name: Management & Associates
      • HOA phone: 813-786-0449
      Location
      • Region: Palm Harbor

      Financial & listing details

      • Price per square foot: $289/sqft
      • Tax assessed value: $693,519
      • Annual tax amount: $6,792
      • Date on market: 5/29/2026
      • Cumulative days on market: 16 days
      • Listing terms: Cash,Conventional,VA Loan
      • Ownership: Fee Simple
      • Total actual rent: 0
      • Electric utility on property: Yes
      • Road surface type: Paved

        Estimated market value

        $794,000

        $754,000 - $834,000

        $4,543/mo

        Price history

        DateEventPrice
        7/17/2026Price change$816,050-5%$289/sqft
        Source: eXp Realty #TB8510969 Report a problem
        7/10/2026Listed for sale$859,000$304/sqft
        Source: Stellar MLS #TB8510969 Report a problem
        7/8/2026Contingent$859,000$304/sqft
        Source: Stellar MLS #TB8510969 Report a problem
        7/1/2026Pending sale$859,000$304/sqft
        Source: eXp Realty #TB8510969 Report a problem
        6/24/2026Listed for sale$859,000+1.1%$304/sqft
        Source: Stellar MLS #TB8510969 Report a problem
        6/11/2026Listing removed$849,900$301/sqft
        Source: Stellar MLS #TB8510969 Report a problem
        6/5/2026Listed for sale$849,900$301/sqft
        Source: eXp Realty #TB8510969 Report a problem
        5/31/2026Pending sale$849,900$301/sqft
        Source: Stellar MLS #TB8510969 Report a problem
        5/29/2026Listed for sale$849,900+300.9%$301/sqft
        Source: eXp Realty #TB8510969 Report a problem
        4/1/2025Sold$212,000-48.4%$75/sqft
        Source: Public Record Report a problem
        5/9/2005Sold$411,000+116.3%$146/sqft
        Source: Public Record Report a problem
        5/21/1996Sold$190,000-9.1%$67/sqft
        Source: Public Record Report a problem
        7/13/1993Sold$209,000$74/sqft
        Source: Public Record Report a problem

        Public tax history

        YearProperty taxesTax assessment
        2024$6,430 +1.5%$399,030 +3%
        2023$6,335 +2.7%$387,408 +3%
        2022$6,167 -1.3%$376,124 +3%
        2021$6,249 +0.2%$365,169 +1.4%
        2020$6,238 +1.6%$360,127 +2.3%
        2019$6,138 $352,030 +2.6%
        2018$6,138 -10%$342,946 +1.3%
        2017$6,821 +6.5%$338,400 +8.5%
        2016$6,405 0%$311,999 +2.2%
        2015$6,405 +5.4%$305,179 +1.7%
        2014$6,076 +9.5%$300,169 +12.6%
        2013$5,547 +14.4%$266,473 +14.9%
        2012$4,850 $231,964 -2%
        2011-- $236,690 +1.6%
        2010-- $233,019 -11.3%
        2009-- $262,812 -18%
        2008$6,406 $320,600 -7.3%
        2007-- $345,700 +27.4%
        2005-- $271,300 +11.3%
        2004$3,370 +1.7%$243,800 +12.6%
        2003$3,315 +6.1%$216,600 +5.8%
        2002$3,125 $204,800 +9.1%
        2001$3,125 +5.4%$187,700 +6.3%
        2000$2,964 $176,600
        Find assessor info on the county website

        Monthly payment

        Est. payment

        Payment breakdown

        Explore the cost of this home by adjusting the details. Changes won't be saved.
        All calculations are estimates and provided by Zillow, Inc. for informational purposes only. Actual amounts may vary.
        HOA fees may include property taxes on listings classified as Co-Ops. Contact the listing agent and/or owner for fee details.
        Mortgage interest rates are dependent on a number of factors, including credit score, down payment, and repayment length. Interest rate data provided by Zillow Group Marketplace, Inc. as of 1/1/1970 from various mortgage lenders with which we have lead or other similar arrangements; the Estimated Payment is an average of those rates.
        See how much you could borrow to make a competitive offer.

        Climate risks

        Neighborhood: 34684

        Getting around

        5 / 100
        Car-Dependent
        11 / 100
        Minimal Transit
        34 / 100
        Somewhat Bikeable

        Nearby schools

        GreatSchools rating
        Schools provided by the listing agent
        • Elementary: Fairmount Park Elementary-PN
        • Middle: Carwise Middle-PN
        • High: Palm Harbor Univ High-PN

        Source: Stellar MLS. This data may not be complete. We recommend contacting the local school district to confirm school assignments for this home.

        A local agent can set up tours, give advice and negotiate with sellers.

        Browse local experts

        Similar homes