***A Designer’s Dream with Guest Retreats, a Resort-Style Pool & Prime Jazz Fest Location*** This stunningly restored 1906 raised shotgun blends historic New Orleans charm with modern luxury. Nestled just off Esplanade Avenue, it offers unbeatable walkability to Jazz Fest, local coffee shops, gourmet wine bars, City Park and top restaurants. The main upstairs residence is a lavish two-bedroom, two-bath sanctuary, where soaring 20-foot cathedral ceilings, exposed longleaf pine beams, and original brick fireplaces create an effortlessly stylish and inviting living space. The open-concept design flows seamlessly into a chef’s kitchen, featuring Macaubas Quartzite countertops, custom cabinetry, and a locally crafted plate steel stove hood. What sets this home apart are the two separate one-bedroom guest retreats on the first floor, each with a full kitchen and bath. These private havens are wonderful for hosting family and friends, creating a multi-generational living setup, or generating rental income. Thoughtfully designed and fully equipped for comfort, they offer both convenience and privacy. Step outside into one of the largest private yards in the neighborhood, where a resort-style heated pool and hot tub create the ultimate oasis. Whether lounging poolside, hosting unforgettable Jazz Fest parties, or unwinding in the hot tub under the stars, this space is designed for both relaxation and grand entertaining. Surrounded by patios, lush greenery, and towering bamboo for privacy, the backyard feels like a hidden retreat in the heart of the city. In a city where parking is a luxury, this home boasts off-street parking for three cars and more behind the driveway gate. Every detail tells a story, from the metal and crystal chandelier to the custom crescent moon stained glass window. With its rich character, fantastic location, and versatile layout, this one-of-a-kind property offers an extraordinary opportunity to live, host, and invest in true New Orleans style.
Closed
Price Unknown
2653 Lepage St, New Orleans, LA 70119
4beds
3,630sqft
Triplex, Multi Family, Multi Family
Built in 1906
-- sqft lot
$-- Zestimate®
$--/sqft
$2,711 Estimated rent
Home value
Not available
Estimated sales range
Not available
$2,711/mo
Zestimate® history
Owner options
List your home for rent
$2,711/mo
Rent Zestimate®
Find your next renter with Zillow Rental Manager. Plus, with online applications, you can quickly screen prospective tenants – for free.
$2,711/mo
Rent Zestimate®
Refinance and save
Refinancing to a lower rate could help reduce your monthly payments and save thousands over the life of the loan.
Explore your selling options
Work with a Zillow partner agent
Leverage their expertise and Zillow's premium Showcase listings to get your home seen by more buyers.
Get startedList with your own agent
Get your home in front of millions of buyers by listing it on Zillow.
Learn how to do itSell it yourself
Take full control of how buyers see your home on Zillow by listing For Sale by Owner (FSBO).
List your homeWhat's special
Zillow last checked:
Listing updated:
Listed by:
Graham Holly 917-573-9060,
Berkshire Hathaway HomeServices Preferred, REALTOR
Bought with:
Graham Holly
Berkshire Hathaway HomeServices Preferred, REALTOR
Source: GSREIN,MLS#: 2496203
Facts & features
Interior
Bedrooms & bathrooms
- Bedrooms: 4
- Bathrooms: 4
- Full bathrooms: 4
Primary bedroom
- Description: Flooring: Wood
- Level: Second
- Dimensions: 16'2x14'3
Bedroom
- Description: Flooring: Concrete,Painted/Stained
- Level: First
- Dimensions: 11'8x12'10
Bedroom
- Description: Flooring: Wood
- Level: Second
- Dimensions: 11'10x13'2
Bedroom
- Description: Flooring: Concrete,Painted/Stained
- Level: First
- Dimensions: 13'10x12'8
Primary bathroom
- Description: Flooring: Tile
- Level: Second
- Dimensions: 14'2x10'1
Bathroom
- Description: Flooring: Concrete,Painted/Stained
- Level: First
- Dimensions: 13'8x6'2
Bathroom
- Description: Flooring: Concrete,Painted/Stained
- Level: First
- Dimensions: 8'8x5'6
Bathroom
- Description: Flooring: Tile
- Level: Second
- Dimensions: 9'2x6'11
Bonus room
- Description: Flooring: Wood
- Level: Second
- Dimensions: 14'2x8'8
Great room
- Description: Flooring: Concrete,Painted/Stained
- Level: First
- Dimensions: 16'2x19'2
Great room
- Description: Flooring: Concrete,Painted/Stained
- Level: First
- Dimensions: 14'7x19'2
Great room
- Description: Flooring: Wood
- Level: Second
- Dimensions: 32'6x19'3
Kitchen
- Description: Flooring: Concrete,Painted/Stained
- Level: First
- Dimensions: 18'1x13'8
Kitchen
- Description: Flooring: Concrete,Painted/Stained
- Level: First
- Dimensions: 9'6x9'6
Laundry
- Description: Flooring: Concrete,Painted/Stained
- Level: First
- Dimensions: 10'3x4'2
Laundry
- Description: Flooring: Wood
- Level: Second
- Dimensions: 5'7x7'9
Laundry
- Description: Flooring: Concrete,Painted/Stained
- Level: First
- Dimensions: 5'3x8'9
Other
- Description: Flooring: Wood
- Level: Second
- Dimensions: 26'5x5'9
Other
- Description: Flooring: Concrete,Painted/Stained
- Level: First
- Dimensions: 7'3x5'0
Heating
- Central
Cooling
- Central Air
Appliances
- Included: ENERGY STAR Qualified Appliances
Interior area
- Total interior livable area: 3,630 sqft
Property
Parking
- Parking features: Off Street, Three or more Spaces, Boat, RV Access/Parking
Features
- Levels: Two
- Stories: 2
- Patio & porch: Balcony, Patio, Porch
- Exterior features: Balcony, Fence, Porch, Patio
- Pool features: Heated, In Ground
Lot
- Size: 9,879 Square Feet
- Dimensions: 31 x 138/141,32 x 135/138,31 x 82/85
- Features: City Lot, Irregular Lot, Oversized Lot
Details
- Parcel number: 37W300709
- Special conditions: None
Construction
Type & style
- Home type: MultiFamily
- Property subtype: Triplex, Multi Family, Multi Family
Materials
- Wood Siding
- Foundation: Raised, Slab
- Roof: Asphalt
Condition
- Excellent
- Year built: 1906
Utilities & green energy
- Sewer: Public Sewer
- Water: Public
Green energy
- Energy efficient items: Appliances, Insulation
Community & HOA
Location
- Region: New Orleans
Financial & listing details
- Tax assessed value: $395,000
- Annual tax amount: $6,086
- Date on market: 4/10/2025
Price history
| Date | Event | Price |
|---|---|---|
| 8/5/2025 | Sold | -- |
Source:  GSREIN #2496203 Report a problem GSREIN #2496203 Report a problem | ||
| 7/12/2025 | Pending sale | $1,250,000$344/sqft |
Source: BHHS broker feed #2487723 Report a problem | ||
| 7/11/2025 | Contingent | $1,250,000$344/sqft |
Source: GSREIN #2496203 Report a problem | ||
| 5/9/2025 | Price change | $1,250,000-3.5%$344/sqft |
Source: GSREIN #2487723 Report a problem | ||
| 4/10/2025 | Listed for sale | $1,295,000$357/sqft |
Source: GSREIN #2487723 Report a problem | ||
| 5/14/2013 | Sold | -- |
Source: GSREIN #931642 Report a problem | ||
Public tax history
| Year | Property taxes | Tax assessment |
|---|---|---|
| 2016 | $6,086 +23.3% | $39,500 |
| 2015 | $4,935 | $39,500 |
| 2014 | -- | -- |
Find assessor info on the county website
Neighborhood: Fairgrounds
Nearby homes
- $--6 bd4 ba4.1k sqft2653 Lepage St, New Orleans, LA 70119Sold
- $---- bd-- ba-- sqft3263902 Center Of Sq, New Orleans, LA 70117Off Market
- $567,4004 bd2 ba2.3k sqft2639 Lepage St, New Orleans, LA 70119Off Market
- $258,2001 bd1 ba844 sqft2649 Lepage St, New Orleans, LA 70119Off Market
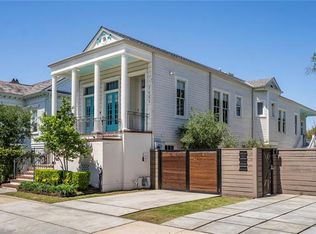
- $717,4001 bd1 ba800 sqft2661 Lepage St, New Orleans, LA 70119Off Market
- $281,6001 bd1 ba950 sqft2647 Lepage St, New Orleans, LA 70119Off Market
- $503,600-- bd-- ba-- sqft2665 Lepage St, New Orleans, LA 70119Off Market
- $757,6004 bd3 ba2.3k sqft2635 Lepage St, New Orleans, LA 70119Off Market
Nearby schools
GreatSchools rating
- 8/10Mary McLeod Bethune Elementary School of Literature & TechnologyGrades: PK-8Distance: 1.8 mi
- NAWarren Easton Senior High SchoolGrades: 9-12Distance: 1 mi
- 7/10Benjamin Franklin Elementary Math And ScienceGrades: PK-8Distance: 4.4 mi
- Louisiana
- Orleans Parish
- New Orleans
- 70119
- Fairgrounds
- 2653 Lepage St
Nearby cities
Nearby neighborhoods
Nearby zip codes
Other New Orleans Topics
