Welcome to this truly captivating 4-bed, 3-bath residence nestled in the prestigious Spyglass Ridge community of Grand Junction, CO. With incredible curb appeal, this home has a xeriscaped yard flourishing with native plants. As you step inside this easy living one level home, a welcoming entry sets the tone, guiding you towards the open, intimate, & inviting main living spaces. Large picture windows frame the breathtaking views while infusing interiors with natural light. The allure of this space is enhanced by a cozy gas fireplace, high ceilings, & stunning floors. The kitchen is a chef's dream with a fantastic layout, walk-in pantry, & exquisite granite countertops. Overlooking the dining room and backyard, it serves as the heart of the home. Adjacent to the main entry is the versatil 4th bedroom, currently utilized as an office space. The additional two bedrooms are generously sized, sharing a full 4-piece bath. On the opposite side of the home, the primary suite provides a serene sanctuary. It features a beautiful 5-piece en suite with a jetted soaking tub & spacious walk-in closet that conveniently opens to the laundry room. The laundry room, accessible from the main living space in the hall to the attached 3-car garage, is complemented by a convenient half bath for guests. With an array of owned solar panels, you’ll appreciate the savings on energy costs! Stepping into the backyard, discover an oasis of tranquility. A vast covered patio is perfect for entertaining amidst immaculate landscaping, mirroring the front yard's regional flora. With two sun shades that can be partially or fully let down, you can enjoy the views from the patio & keep warm in the spring and fall or cool in the summer! Enjoy the convenience of a drip system, the fruits of peach & nectarine trees, a garden shed, raised bed planter for vegetables, & views of the Uncompahgre Plateau. The Spyglass Ridge community offers an array of amenities, including a community center, pool, playground, 90 acres of private open space, 2.5 miles of hiking trails, 5 miles of sidewalks, 5 parks, & private dog park, fostering a vibrant & inclusive neighborhood atmosphere. Conveniently located just minutes from downtown Grand Junction, this home provides easy access to city parks, schools, & a wealth of amenities, while being a gateway to the boundless adventures of Western Colorado. Embrace a lifestyle of comfort, elegance, & community in this remarkable Spyglass Ridge residence.
Sold for $685,000
$685,000
2653 Liberty View Dr, Grand Junction, CO 81503
4beds
3baths
2,071sqft
Single Family Residence
Built in 2018
10,018 Square Feet Lot
$700,400 Zestimate®
$331/sqft
$2,880 Estimated rent
Home value
$700,400
$665,000 - $735,000
$2,880/mo
Zestimate® history
Owner options
List your home for rent
$2,880/mo
Rent Zestimate®
Find your next renter with Zillow Rental Manager. Plus, with online applications, you can quickly screen prospective tenants – for free.
$2,880/mo
Rent Zestimate®
Refinance and save
$4,672/mo
Est. payment
Refinancing to a lower rate could help reduce your monthly payments and save thousands over the life of the loan.
$4,672/mo
Est. payment
Explore your selling options
Work with a Zillow partner agent
Leverage their expertise and Zillow's premium Showcase listings to get your home seen by more buyers.
Get startedList with your own agent
Get your home in front of millions of buyers by listing it on Zillow.
Learn how to do itSell it yourself
Take full control of how buyers see your home on Zillow by listing For Sale by Owner (FSBO).
List your homeWhat's special
Immaculate landscapingSpacious walk-in closetDrip systemLarge picture windows frameWalk-in pantryJetted soaking tubHigh ceilings
Zillow last checked:
Listing updated:
Listed by:
KAREN SADLER 970-210-7888,
THE CHRISTI REECE GROUP
Bought with:
ANNETTE HEJL
ANNETTE HEJL PROPERTIES
Source: GJARA,MLS#: 20240055
Facts & features
Interior
Bedrooms & bathrooms
- Bedrooms: 4
- Bathrooms: 3
Primary bedroom
- Level: Main
- Dimensions: 14x16.5
Bedroom 2
- Level: Main
- Dimensions: 12.5x13
Bedroom 3
- Level: Main
- Dimensions: 11x14.5
Bedroom 4
- Level: Main
- Dimensions: 11x12
Dining room
- Level: Main
- Dimensions: 10.5x15
Family room
- Dimensions: n/a
Kitchen
- Level: Main
- Dimensions: 14x16
Laundry
- Level: Main
- Dimensions: 6x9
Living room
- Level: Main
- Dimensions: 17.6x21
Heating
- Forced Air
Cooling
- Central Air
Appliances
- Included: Built-In Oven, Dryer, Dishwasher, Gas Cooktop, Disposal, Microwave, Refrigerator, Range Hood, Washer
- Laundry: Laundry Room, Washer Hookup, Dryer Hookup
Features
- Ceiling Fan(s), Granite Counters, Garden Tub/Roman Tub, Jetted Tub, Kitchen/Dining Combo, Main Level Primary, Pantry, Vaulted Ceiling(s), Walk-In Closet(s), Walk-In Shower, Window Treatments, Programmable Thermostat
- Flooring: Carpet, Luxury Vinyl, Luxury VinylPlank, Tile
- Windows: Window Coverings
- Basement: Crawl Space
- Has fireplace: Yes
- Fireplace features: Gas Log, Living Room
Interior area
- Total structure area: 2,071
- Total interior livable area: 2,071 sqft
Property
Parking
- Total spaces: 3
- Parking features: Attached, Garage, Garage Door Opener
- Attached garage spaces: 3
Accessibility
- Accessibility features: None, Low Threshold Shower
Features
- Levels: One
- Stories: 1
- Patio & porch: Covered, Patio
- Exterior features: Shed, Sprinkler/Irrigation
- Has spa: Yes
- Fencing: Full,Other,Picket,See Remarks
Lot
- Size: 10,018 Square Feet
- Dimensions: 98 x 103
- Features: Greenbelt, Landscaped, Other, See Remarks, Sprinkler System, Xeriscape
Details
- Additional structures: Shed(s)
- Parcel number: 294526441031
- Zoning description: R-2
Construction
Type & style
- Home type: SingleFamily
- Architectural style: Ranch
- Property subtype: Single Family Residence
Materials
- Stone, Stucco, Wood Frame
- Roof: Asphalt,Composition
Condition
- Year built: 2018
Utilities & green energy
- Sewer: Connected
- Water: Public
Green energy
- Energy generation: Solar
- Water conservation: Water-Smart Landscaping
Community & HOA
Community
- Subdivision: Spyglass Ridge
HOA
- Has HOA: Yes
- Services included: Common Area Maintenance, Legal/Accounting, Other, Recreation Facilities, See Remarks
- HOA fee: $800 annually
Location
- Region: Grand Junction
- Elevation: 4682
Financial & listing details
- Price per square foot: $331/sqft
- Tax assessed value: $592,520
- Annual tax amount: $2,538
- Date on market: 1/5/2024
- Road surface type: Paved
Price history
| Date | Event | Price |
|---|---|---|
| 6/28/2024 | Sold | $685,000$331/sqft |
Source: GJARA #20240055 Report a problem | ||
| 4/25/2024 | Pending sale | $685,000$331/sqft |
Source: GJARA #20240055 Report a problem | ||
| 3/23/2024 | Price change | $685,000-2.1%$331/sqft |
Source: GJARA #20240055 Report a problem | ||
| 1/5/2024 | Listed for sale | $699,900+84.2%$338/sqft |
Source: GJARA #20240055 Report a problem | ||
| 6/29/2018 | Sold | $380,000$183/sqft |
Source: GJARA #20180287 Report a problem | ||
| 2/12/2018 | Pending sale | $380,000$183/sqft |
Source: HILL & HOMES, LLC #20180287 Report a problem | ||
| 1/15/2018 | Listed for sale | $380,000+2071.4%$183/sqft |
Source: HILL & HOMES, LLC #20180287 Report a problem | ||
| 2/28/2014 | Sold | $17,500-12.1%$8/sqft |
Source: GJARA #668015 Report a problem | ||
| 1/14/2014 | Price change | $19,900-31.1%$10/sqft |
Source: RE/MAX 4000 INC #668015 Report a problem | ||
| 7/11/2012 | Price change | $28,900-25.7%$14/sqft |
Source: RE/MAX TWO RIVERS REALTY INC #660469 Report a problem | ||
| 5/3/2012 | Listed for sale | $38,900-35.1%$19/sqft |
Source: RE/MAX Two Rivers Realty, Inc, #2653libertyviewdrive Report a problem | ||
| 5/22/2006 | Sold | $59,900$29/sqft |
Source: Public Record Report a problem | ||
| 2/6/2006 | Sold | $59,900$29/sqft |
Source: Public Record Report a problem | ||
Public tax history
| Year | Property taxes | Tax assessment |
|---|---|---|
| 2025 | $2,538 +0.5% | $41,770 +3.7% |
| 2024 | $2,525 +16% | $40,280 -3.6% |
| 2023 | $2,176 -0.5% | $41,780 +34.6% |
| 2022 | $2,186 +17.2% | $31,030 -2.8% |
| 2021 | $1,866 | $31,920 +14.4% |
| 2020 | $1,866 +270.9% | $27,910 -0.7% |
| 2019 | $503 | $28,110 +287.7% |
| 2018 | $503 +40.9% | $7,250 |
| 2017 | $357 | $7,250 +25% |
| 2016 | $357 -3% | $5,800 |
| 2015 | $368 -42.5% | $5,800 -42.9% |
| 2014 | $641 | $10,150 |
| 2013 | -- | $10,150 -20.5% |
| 2012 | $781 | $12,760 -20% |
| 2011 | -- | $15,950 -54.2% |
| 2010 | -- | $34,860 -3.8% |
| 2009 | -- | $36,250 +69.2% |
| 2008 | $1,411 -4% | $21,430 +5.3% |
| 2007 | $1,470 | $20,360 |
Find assessor info on the county website
Neighborhood: 81503
Nearby homes
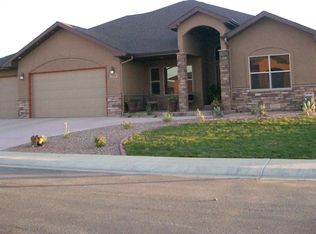
- $675,9003 bd3 ba2.1k sqft2651 Liberty View Dr, Grand Junction, CO 81503Off Market
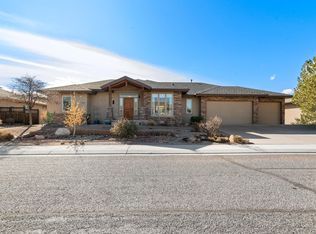
- $615,0003 bd3 ba1.9k sqft2655 Liberty View Dr, Grand Junction, CO 81503Sold
- $775,8003 bd2 ba2.7k sqft204 River Ridge Dr, Grand Junction, CO 81503Off Market
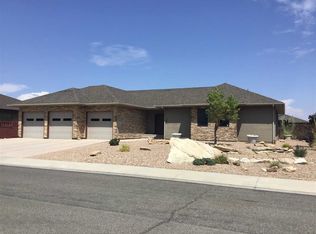
- $520,7003 bd2 ba1.8k sqft2654 Liberty View Dr, Grand Junction, CO 81503Off Market
- $689,4003 bd3 ba2.4k sqft2652 Liberty View Dr, Grand Junction, CO 81503Off Market
- $664,6003 bd3 ba2.3k sqft2656 Liberty View Dr, Grand Junction, CO 81503Off Market
- $665,2004 bd2 ba2.2k sqft2657 Liberty View Dr, Grand Junction, CO 81503Off Market
- $687,8004 bd3 ba2.4k sqft202 River Ridge Dr, Grand Junction, CO 81503Off Market
Nearby schools
GreatSchools rating
- 4/10Dos Rios Elementary SchoolGrades: PK-5Distance: 0.5 mi
- 5/10Orchard Mesa Middle SchoolGrades: 6-8Distance: 1.3 mi
- 5/10Grand Junction High SchoolGrades: 9-12Distance: 3.2 mi
Schools provided by the listing agent
- Elementary: Dos Rios
- Middle: Orchard Mesa
- High: Grand Junction
Source: GJARA. This data may not be complete. We recommend contacting the local school district to confirm school assignments for this home.


Get pre-qualified for a loan
At Zillow Home Loans, we can pre-qualify you in as little as 5 minutes with no impact to your credit score.An equal housing lender. NMLS #10287.
Sell for more on Zillow
Get a Zillow Showcase℠ listing at no additional cost and you could sell for .
$700,400
2% more
+$14,008
With Zillow Showcase(estimated)
$714,408
- Colorado
- Mesa County
- Grand Junction
- 81503
- 2653 Liberty View Dr
Nearby cities
Nearby zip codes
Other Grand Junction Topics
