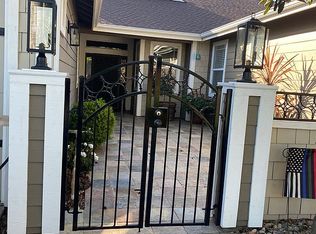
This home has 3 bedrooms, an office and a private loft making this a possible 5-bedroom home. You walk into a bright, open living room and dining room filled with natural light. Elegant French doors create a connection to the backyard, making indoor-outdoor living and entertaining effortless. This space offers the perfect blend of warmth, functionality, and charm. The heart of the home is the expansive kitchen that flows seamlessly into the family room, creating the perfect gathering space for family and friends. Upstairs has a private loft that provides endless possibilities like a media room, home office, playroom, or extra bedroom. An added feature is the third space in the garage, offering incredible flexibility for a home gym, workshop, hobby room, or additional storage. Enjoy a backyard with endless potential, offering the ideal setting to create your dream outdoor escape tailored to your lifestyle. Convenient access to schools, parks, shopping, dining, and major commuter routes.
Active
Price cut: $55K (7/8)
$995,000
2653 Limoges Ct, Tracy, CA 95304
3beds
3,366sqft
Single Family Residence
Built in 2001
9,705 Square Feet Lot
$964,400 Zestimate®
$296/sqft
$-- HOA
What's special
- 14 days |
- 871 |
- 23 |
Likely to sell faster than
Zillow last checked:
Listing updated:
Listed by:
Krystal Wilson DRE #01902460 209-612-0023,
RE/MAX Diamond
Source: MetroList Services of CA,MLS#: 226080945Originating MLS: MetroList Services, Inc.
Loading...
Facts & features
Interior
Bedrooms & bathrooms
- Bedrooms: 3
- Bathrooms: 3
- Full bathrooms: 2
- Partial bathrooms: 1
Dining room
- Features: Formal Area
Kitchen
- Features: Breakfast Area, Granite Counters, Kitchen Island
Heating
- Central, Fireplace(s)
Cooling
- Ceiling Fan(s), Central Air
Appliances
- Included: Dishwasher, Disposal, Microwave
- Laundry: Cabinets, Inside Room
Features
- Flooring: Carpet, Stone, Tile
- Number of fireplaces: 2
- Fireplace features: Living Room, Family Room, Stone
Interior area
- Total interior livable area: 3,366 sqft
Property
Parking
- Total spaces: 2
- Parking features: Attached
- Attached garage spaces: 2
Features
- Fencing: Back Yard
Lot
- Size: 9,705 Square Feet
- Features: Cul-De-Sac, Curb(s)/Gutter(s)
Details
- Parcel number: 252290040000
- Zoning description: RES
- Special conditions: Trust
Construction
Type & style
- Home type: SingleFamily
- Property subtype: Single Family Residence
Materials
- Concrete, Wood, Wood Siding
- Foundation: Slab
- Roof: Composition
Condition
- Year built: 2001
Utilities & green energy
- Sewer: Public Sewer
- Water: Public, Meter on Site
- Utilities for property: Cable Connected, Public, Sewer In & Connected, Internet Available
Community & HOA
Location
- Region: Tracy
Financial & listing details
- Price per square foot: $296/sqft
- Tax assessed value: $953,400
- Annual tax amount: $10,726
- Price range: $995K - $995K
- Date on market: 6/25/2026
Estimated market value
$964,400
$916,000 - $1.01M
$3,387/mo
Price history
| Date | Event | Price |
|---|---|---|
| 7/8/2026 | Price change | $995,000-5.2%$296/sqft |
Source: MetroList Services of CA #226080945 Report a problem | ||
| 6/25/2026 | Listed for sale | $1,050,000$312/sqft |
Source: MetroList Services of CA #226080945 Report a problem | ||
Public tax history
| Year | Property taxes | Tax assessment |
|---|---|---|
| 2025 | $10,726 -1.5% | $953,400 +1.2% |
| 2024 | $10,889 +8.8% | $942,200 +10.2% |
| 2023 | $10,005 -0.8% | $855,000 |
| 2022 | $10,081 +15.7% | $855,000 +17.5% |
| 2021 | $8,713 +10.8% | $727,500 +12.4% |
| 2020 | $7,866 +1.1% | $647,500 |
| 2019 | $7,781 +6.8% | $647,500 +6.4% |
| 2018 | $7,287 +7.9% | $608,500 +7.7% |
| 2017 | $6,756 +1.3% | $565,000 +4.2% |
| 2016 | $6,668 +18.7% | $542,000 +7.5% |
| 2015 | $5,616 | $504,000 +12% |
| 2014 | $5,616 | $450,000 +10% |
| 2013 | -- | $409,000 +21.7% |
| 2012 | -- | $336,000 -4% |
| 2011 | -- | $350,000 -12.5% |
| 2010 | -- | $400,000 +0.5% |
| 2009 | -- | $398,000 -39.8% |
| 2008 | -- | $661,480 -11.6% |
| 2007 | -- | $748,048 +2% |
| 2006 | -- | $733,380 +2% |
| 2005 | -- | $719,000 +30% |
| 2004 | -- | $553,226 +1.9% |
| 2003 | -- | $543,088 +4% |
| 2002 | -- | $522,000 +109.3% |
| 2001 | -- | $249,357 |
Find assessor info on the county website
Monthly payment
Est. payment$--/mo
Payment breakdown
Explore the cost of this home by adjusting the details. Changes won't be saved.All calculations are estimates and provided by Zillow, Inc. for informational purposes only. Actual amounts may vary.
HOA fees may include property taxes on listings classified as Co-Ops. Contact the listing agent and/or owner for fee details.
Mortgage interest rates are dependent on a number of factors, including credit score, down payment, and repayment length. Interest rate data provided by Zillow Group Marketplace, Inc. as of 1/1/1970 from various mortgage lenders with which we have lead or other similar arrangements; the Estimated Payment is an average of those rates.
See how much you could borrow to make a competitive offer.
Climate risks
Neighborhood: 95304
Nearby schools
GreatSchools rating
- 3/10Louis A. Bohn Elementary SchoolGrades: K-5Distance: 1.5 mi
- 6/10Earle E. Williams Middle SchoolGrades: 6-8Distance: 2.5 mi
- 6/10Tracy High SchoolGrades: 9-12Distance: 2.2 mi
A local agent can set up tours, give advice and negotiate with sellers.
Local buyer's agents are ready to help
- California
- San Joaquin County
- Tracy
- 95304
- 2653 Limoges Ct