Welcome home to this spacious all brick ranch, highly maintained and ideally located just one block to Camelot Park and Pool, and six blocks to Lake Arlington. This home features an updated kitchen with wood grain laminate floors, modern light fixtures, quartz countertops offering lots of prep space, soft cream colored cabinets, and plenty of space for your kitchen table. The classic u-shaped ranch creates the ideal layout for quiet privacy in the bedroom wing, while the fun continues in the family room and kitchen located on the opposite side of the home. A cozy family room features a gas fireplace and sliding doors to the back patio. A main floor laundry sits just between the garage entry, third full bath and kitchen. Within the last five years the furnace and AC have been replaced and a new 150 amp electric panel installed. Roof is new in 2009. Home has new casement windows (all windows have been replaced except two original Pella windows and Pella sliding doors), basement storage and large crawl, and heated garage with epoxy floor. Less than four miles to vibrant downtown Arlington Heights restaurants and entertainment, Metra train, and 4-star public library. Top Dist. 25 & 214 schools.
Closed
$553,000
2653 N Bradford Dr, Arlington Heights, IL 60004
3beds
2,175sqft
Single Family Residence
Built in 1976
0.28 Acres Lot
$664,600 Zestimate®
$254/sqft
$4,257 Estimated rent
Home value
$664,600
$631,000 - $698,000
$4,257/mo
Zestimate® history
Owner options
List your home for rent
$4,257/mo
Rent Zestimate®
Find your next renter with Zillow Rental Manager. Plus, with online applications, you can quickly screen prospective tenants – for free.
$4,257/mo
Rent Zestimate®
Refinance and save
$3,947/mo
Est. payment
Refinancing to a lower rate could help reduce your monthly payments and save thousands over the life of the loan.
$3,947/mo
Est. payment
Explore your selling options
Work with a Zillow partner agent
Leverage their expertise and Zillow's premium Showcase listings to get your home seen by more buyers.
Get startedList with your own agent
Get your home in front of millions of buyers by listing it on Zillow.
Learn how to do itSell it yourself
Take full control of how buyers see your home on Zillow by listing For Sale by Owner (FSBO).
List your homeWhat's special
Zillow last checked:
Listing updated:
Listed by:
Karen McCabe 847-372-5607,
Coldwell Banker Realty
Bought with:
Matt Budwick
United Real Estate - Chicago
Source: MRED as distributed by MLS GRID,MLS#: 12332853
Facts & features
Interior
Bedrooms & bathrooms
- Bedrooms: 3
- Bathrooms: 3
- Full bathrooms: 3
Rooms
- Room types: Foyer, Storage, Walk In Closet
Primary bedroom
- Features: Flooring (Carpet), Window Treatments (All), Bathroom (Full)
- Level: Main
- Area: 221 Square Feet
- Dimensions: 13X17
Bedroom 2
- Features: Flooring (Carpet)
- Level: Main
- Area: 130 Square Feet
- Dimensions: 13X10
Bedroom 3
- Features: Flooring (Carpet)
- Level: Main
- Area: 156 Square Feet
- Dimensions: 12X13
Dining room
- Features: Flooring (Carpet)
- Level: Main
- Area: 156 Square Feet
- Dimensions: 12X13
Family room
- Features: Flooring (Carpet)
- Level: Main
- Area: 234 Square Feet
- Dimensions: 13X18
Foyer
- Features: Flooring (Hardwood)
- Level: Main
- Area: 80 Square Feet
- Dimensions: 8X10
Kitchen
- Features: Kitchen (Eating Area-Table Space), Flooring (Wood Laminate)
- Level: Main
- Area: 225 Square Feet
- Dimensions: 15X15
Laundry
- Features: Flooring (Wood Laminate), Window Treatments (All)
- Level: Main
- Area: 42 Square Feet
- Dimensions: 6X7
Living room
- Features: Flooring (Carpet)
- Level: Main
- Area: 266 Square Feet
- Dimensions: 14X19
Storage
- Level: Basement
- Area: 920 Square Feet
- Dimensions: 23X40
Walk in closet
- Level: Main
- Area: 35 Square Feet
- Dimensions: 7X5
Heating
- Natural Gas, Forced Air
Cooling
- Central Air
Appliances
- Included: Range, Dishwasher, Refrigerator, Washer, Dryer, Humidifier
- Laundry: Main Level, Sink
Features
- 1st Floor Bedroom, 1st Floor Full Bath
- Flooring: Hardwood, Carpet
- Basement: Unfinished,Crawl Space,Partial
- Number of fireplaces: 1
- Fireplace features: Gas Log, Gas Starter, Family Room
Interior area
- Total structure area: 0
- Total interior livable area: 2,175 sqft
Property
Parking
- Total spaces: 2
- Parking features: Concrete, Heated Garage, On Site, Garage Owned, Attached, Garage
- Attached garage spaces: 2
Accessibility
- Accessibility features: No Disability Access
Features
- Stories: 1
- Patio & porch: Patio
Lot
- Size: 0.28 Acres
- Dimensions: 117.7X109.4X82.5X132.7
- Features: Corner Lot
Details
- Parcel number: 03172170110000
- Special conditions: None
- Other equipment: Ceiling Fan(s), Sump Pump
Construction
Type & style
- Home type: SingleFamily
- Architectural style: Ranch
- Property subtype: Single Family Residence
Materials
- Brick
- Roof: Asphalt
Condition
- New construction: No
- Year built: 1976
Utilities & green energy
- Electric: 150 Amp Service
- Sewer: Public Sewer
- Water: Lake Michigan
Community & HOA
Community
- Features: Park, Pool, Tennis Court(s), Lake, Curbs, Sidewalks
- Security: Carbon Monoxide Detector(s)
- Subdivision: Ivy Hill
HOA
- Services included: None
Location
- Region: Arlington Heights
Financial & listing details
- Price per square foot: $254/sqft
- Tax assessed value: $420,000
- Annual tax amount: $6,365
- Date on market: 4/24/2025
- Listing terms: Cash
- Ownership: Fee Simple
Price history
| Date | Event | Price |
|---|---|---|
| 6/19/2026 | Listing removed | $675,000$310/sqft |
Source:  MRED as distributed by MLS GRID #12649532 Report a problem MRED as distributed by MLS GRID #12649532 Report a problem | ||
| 5/22/2026 | Listed for sale | $675,000+22.1%$310/sqft |
Source: MRED as distributed by MLS GRID #12649532 Report a problem | ||
| 12/11/2025 | Listing removed | $3,800$2/sqft |
Source: MRED as distributed by MLS GRID #12516779 Report a problem | ||
| 11/13/2025 | Listed for rent | $3,800-15.6%$2/sqft |
Source: MRED as distributed by MLS GRID #12516779 Report a problem | ||
| 9/24/2025 | Sold | $553,000+4.3%$254/sqft |
Source: Public Record Report a problem | ||
| 8/20/2025 | Listing removed | $4,500$2/sqft |
Source: Zillow Rentals Report a problem | ||
| 7/10/2025 | Price change | $4,500-4.3%$2/sqft |
Source: Zillow Rentals Report a problem | ||
| 6/27/2025 | Listed for rent | $4,700$2/sqft |
Source: Zillow Rentals Report a problem | ||
| 5/30/2025 | Sold | $530,000-3.6%$244/sqft |
Source: MRED as distributed by MLS GRID #12332853 Report a problem | ||
| 5/16/2025 | Pending sale | $550,000$253/sqft |
Source: MRED as distributed by MLS GRID #12332853 Report a problem | ||
| 5/1/2025 | Contingent | $550,000$253/sqft |
Source: MRED as distributed by MLS GRID #12332853 Report a problem | ||
| 4/24/2025 | Listed for sale | $550,000+41.1%$253/sqft |
Source: MRED as distributed by MLS GRID #12332853 Report a problem | ||
| 7/18/2014 | Sold | $389,900$179/sqft |
Source: MRED as distributed by MLS GRID #08614573 Report a problem | ||
| 6/21/2014 | Pending sale | $389,900$179/sqft |
Source: Coldwell Banker Residential Brokerage - Northwest #08614573 Report a problem | ||
| 6/21/2014 | Listed for sale | $389,900$179/sqft |
Source: Coldwell Banker Residential Brokerage - Northwest #08614573 Report a problem | ||
| 5/21/2014 | Listing removed | $389,900$179/sqft |
Source: Coldwell Banker Residential Brokerage - Northwest #08614573 Report a problem | ||
| 5/15/2014 | Listed for sale | $389,900$179/sqft |
Source: Coldwell Banker Residential Brokerage - Northwest #08614573 Report a problem | ||
Public tax history
| Year | Property taxes | Tax assessment |
|---|---|---|
| 2024 | $10,383 +63.1% | $42,000 |
| 2023 | $6,365 +0.6% | $42,000 |
| 2022 | $6,324 -10% | $42,000 +15.7% |
| 2021 | $7,030 +10.2% | $36,314 |
| 2020 | $6,380 +1% | $36,314 -10.3% |
| 2019 | $6,314 -27.8% | $40,484 +9.9% |
| 2018 | $8,745 +28.1% | $36,839 |
| 2017 | $6,826 -6.5% | $36,839 |
| 2016 | $7,305 -25.3% | $36,839 +11.3% |
| 2015 | $9,775 +3% | $33,105 |
| 2014 | $9,489 +18.7% | $33,105 |
| 2013 | $7,991 -6.7% | $33,105 -11.2% |
| 2012 | $8,563 +2% | $37,300 |
| 2011 | $8,397 -0.6% | $37,300 |
| 2010 | $8,448 +14.2% | $37,300 -3.3% |
| 2009 | $7,397 +4.3% | $38,556 -15.8% |
| 2008 | $7,090 +2.8% | $45,812 |
| 2007 | $6,897 -4.9% | $45,812 +19.8% |
| 2006 | $7,252 -4.9% | $38,240 |
| 2005 | $7,624 +22.4% | $38,240 |
| 2004 | $6,227 -4.1% | $38,240 +16.5% |
| 2003 | $6,491 +3.2% | $32,832 |
| 2002 | $6,291 +21.3% | $32,832 |
| 2001 | $5,188 +1.7% | $32,832 +26.5% |
| 2000 | $5,101 +1.5% | $25,960 |
| 1999 | $5,023 | $25,960 |
Find assessor info on the county website
Neighborhood: 60004
Nearby homes
- $546,0003 bd2 ba1.4k sqft2657 N Bradford Dr, Arlington Heights, IL 60004Off Market
- $572,0004 bd2 ba1.4k sqft714 E Canterbury Dr, Arlington Heights, IL 60004Off Market
- $739,9004 bd4 ba2.2k sqft2661 N Bradford Dr, Arlington Heights, IL 60004Off Market
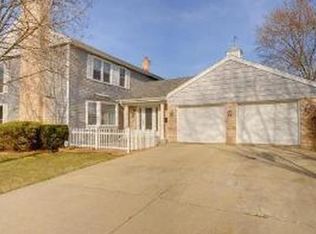
- $790,3004 bd2 ba2.4k sqft2631 N Bradford Dr, Arlington Heights, IL 60004Off Market
- $545,1004 bd2 ba1.4k sqft720 E Canterbury Dr, Arlington Heights, IL 60004Off Market
- $559,0004 bd2 ba1.6k sqft711 E Hintz Rd, Arlington Heights, IL 60004Off Market
- $542,1004 bd2 ba1.4k sqft719 E Canterbury Dr, Arlington Heights, IL 60004Off Market
- $719,3004 bd3 ba2.3k sqft715 E Hintz Rd, Arlington Heights, IL 60004Off Market
Nearby schools
GreatSchools rating
- 10/10Ivy Hill Elementary SchoolGrades: PK-5Distance: 0.6 mi
- 8/10Thomas Middle SchoolGrades: 6-8Distance: 1.5 mi
- 9/10Buffalo Grove High SchoolGrades: 9-12Distance: 1.3 mi
Schools provided by the listing agent
- Elementary: Ivy Hill Elementary School
- Middle: Thomas Middle School
- High: Buffalo Grove High School
- District: 25
Source: MRED as distributed by MLS GRID. This data may not be complete. We recommend contacting the local school district to confirm school assignments for this home.
Get a cash offer in 3 minutes
Find out how much your home could sell for in as little as 3 minutes with a no-obligation cash offer.
Estimated market value
$664,600
Get a cash offer in 3 minutes
Find out how much your home could sell for in as little as 3 minutes with a no-obligation cash offer.
Estimated market value
$664,600
- Illinois
- Cook County
- Arlington Heights
- 60004
- 2653 N Bradford Dr
Nearby cities
Nearby neighborhoods
Nearby zip codes
Other Arlington Heights Topics
- Apartments for Rent in 60004
- Houses for Sale in 60004
- Houses for Rent in 60004
- 60004 Real Estate
- Arlington Heights Condos
- Houses for Sale in Arlington Heights
- Newest Listings in Arlington Heights
- Arlington Heights Home Values
- Arlington Heights Real Estate Agents
- Arlington Heights Refinance
- Arlington Heights Mortgage Rates
